
113 N Hawthorn Street, Royalton, MN 56373
Local realty services provided by:ERA Gillespie Real Estate
113 N Hawthorn Street,Royalton, MN 56373
$269,900
- 3 Beds
- 2 Baths
- 1,730 sq. ft.
- Single family
- Active
Listed by: lisa j. meehl, tara carlson
Office: premier real estate services
MLS#:7144430
Source:NSMLS
Price summary
- Price:$269,900
- Price per sq. ft.:$144.95
About this home
Welcome to 113 N Hawthorn St, a beautifully updated 4-bed, 2-bath home offering comfort, privacy, and a fantastic newly fenced-in backyard. Sitting on a generous 0.31-acre lot, this property delivers the perfect blend of space and convenience.
Inside, you’ll find many updates throughout, a bright and functional layout with comfortable living spaces designed for everyday ease. The bathroom has been updated, and has double sinks and beautiful ceramic tile accents. and the kitchen has new counter tops. There is New flooring throughout, new doors, new windows, newer appliances, and newer water heater and Updated lighting as well. Step outside to enjoy the fully fenced backyard, ideal for pets, play, and private outdoor living.
A wonderful opportunity in a great Royalton location — move-in ready and full of charm.
Contact an agent
Home facts
- Year built:1981
- Subdivision & Development:Williams Add
- Listing ID #:7144430
- Added:15 day(s) ago
- Updated:September 30, 2026 at 02:43 PM
Rooms and interior
- Bedrooms:3
- Total bathrooms:2
- Full bathrooms:1
- Half bathrooms:1
- Dining Description:Eat In Kitchen
- Kitchen Description:Cooktop, Dishwasher, Microwave, Range, Refrigerator
- Basement:Yes
- Basement Description:Block
- Living area:1,730 sq. ft.
Heating and cooling
- Cooling:Central Air
- Heating:Forced Air
- Central air:Yes
Structure and exterior
- Roof:Age Over 8 Years
- Year built:1981
- Building area:1,730 sq. ft.
- Lot area:0.31 Acres
- Levels:1 Story
Utilities
- Water:City Water - Connected
- Sewer:City Sewer - Connected
Finances and disclosures
- Price:$269,900
- Price per sq. ft.:$144.95
- Tax amount:$2,136 (2026)
Features and amenities
- Appliances:Microwave, Range, Refrigerator, Washer
- Laundry features:Dryer, Washer
Parking
- Parking description:Attached Garage
- Garage:Yes
- Garage spaces:2
New listings near 113 N Hawthorn Street
- New
 $289,900Active4 beds 2 baths2,964 sq. ft.
421 N Birch Street, Royalton, MN 56373
MLS# 7151872Listed by: PREMIER REAL ESTATE SERVICES - Open Thu, 4:30 to 6pmNew
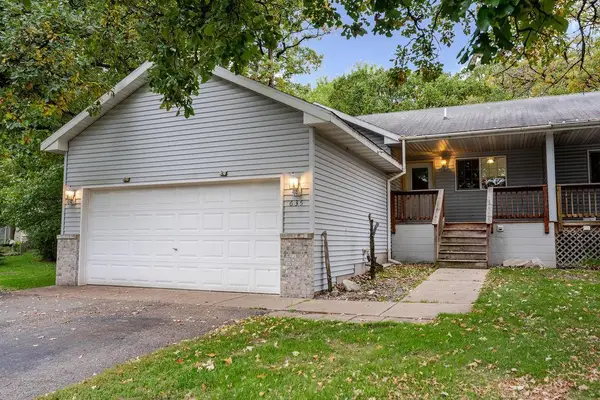 $259,900Active4 beds 2 baths1,609 sq. ft.
635 Cherry Lane, Royalton, MN 56373
MLS# 7149291Listed by: PREMIER REAL ESTATE SERVICES - New
 $199,900Active2.53 Acres
TBD N Maple St, Royalton, MN 56373
MLS# 7144996Listed by: EXP REALTY - Open Sun, 10 to 11:30am
 $339,500Active4 beds 2 baths2,010 sq. ft.
710 S 2nd Street, Royalton, MN 56373
MLS# 7146319Listed by: MOVE IT REAL ESTATE GROUP/LAKEHOMES.COM 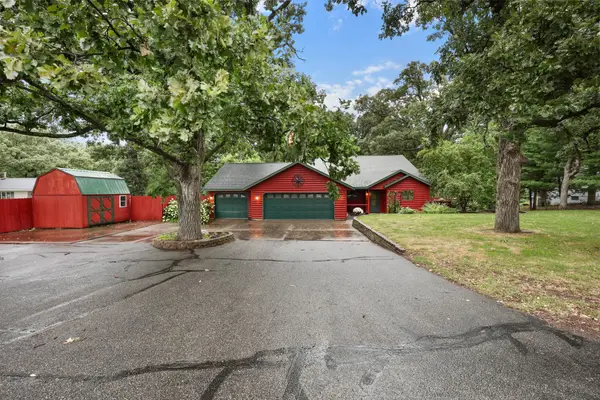 $429,000Active3 beds 2 baths1,824 sq. ft.
818 N Oak Street, Royalton, MN 56373
MLS# 7144130Listed by: PREMIER REAL ESTATE SERVICES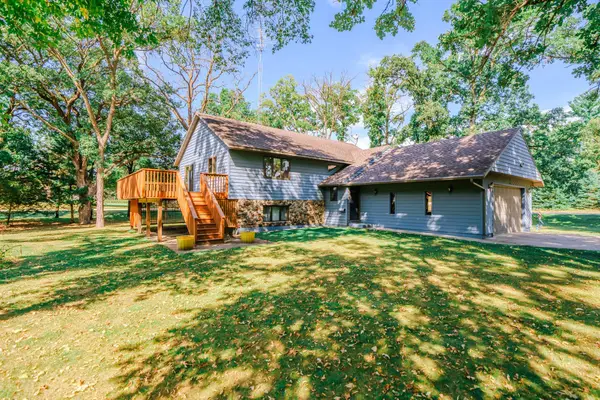 $375,000Active4 beds 2 baths2,288 sq. ft.
302 N Hickory Street, Royalton, MN 56373
MLS# 7139302Listed by: MOVE IT REAL ESTATE GROUP/LAKEHOMES.COM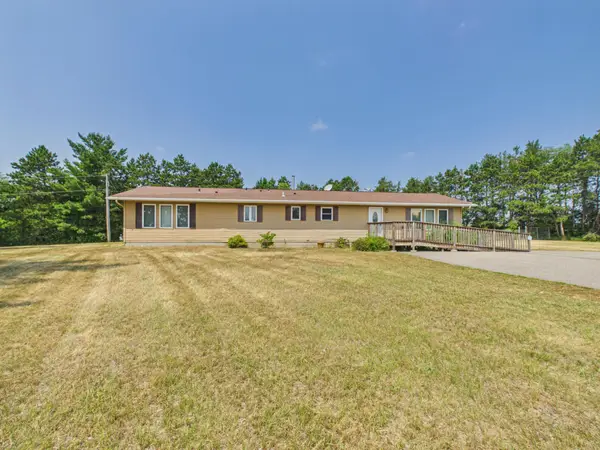 $362,500Pending3 beds 2 baths1,776 sq. ft.
15418 Nature Road, Royalton, MN 56373
MLS# 7111933Listed by: CENTRAL MN REALTY LLC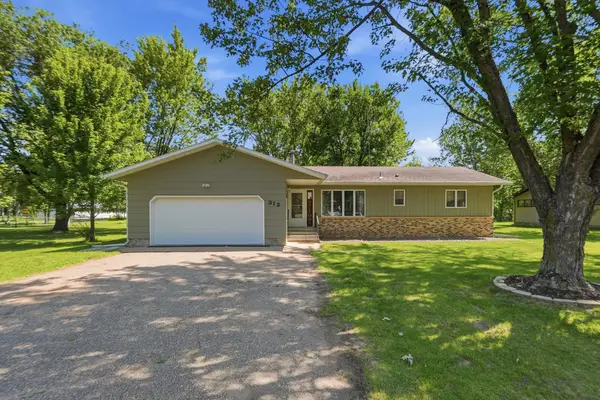 $299,900Active4 beds 3 baths2,282 sq. ft.
312 S Driftwood Street, Royalton, MN 56373
MLS# 7107995Listed by: CENTRAL MN REALTY LLC $549,900Active3 beds 2 baths1,845 sq. ft.
6600 Canary Road Nw, Royalton, MN 56373
MLS# 7078056Listed by: PREMIER REAL ESTATE SERVICES


Protect your home and budget from life's surprises with an Assurant Home Warranty, backed by a partner that supports you through every step of homeownership. Explore Plans.
© 2023 - 2026 ERA Franchise Systems LLC. All rights reserved. ERA Franchise Systems LLC fully supports the principles of the Fair Housing Act and the Equal Opportunity Act. ERA, ERA Real Estate powered, and their respective logos are registered service marks of ERA Franchise Systems LLC. Each office is independently owned and operated.