
3214 Shorewood Drive, Rush City, MN 55069
Local realty services provided by:ERA Prospera Real Estate
3214 Shorewood Drive,Rush City, MN 55069
$499,500
- 3 Beds
- 3 Baths
- 2,022 sq. ft.
- Single family
- Active
Listed by: janet r. wiener
Office: homes preferred realty
MLS#:7079031
Source:NSMLS
Price summary
- Price:$499,500
- Price per sq. ft.:$247.03
- Monthly HOA dues:$100
About this home
An unforgettable first impression as you walk in the door. Vaulted ceilings, open staircase, stunning wood floors, and grand windows looking out to an amazing backyard. This home is ready for a fast closing, and listed below appraisal value. Located 2 miles west of Rush City, and 45 minutes from the metro area. A modified two story home with 3 bedroom, 2½ baths, built in 2005 with 2,022 finished square feet - 2,321 total square footage. Living room has vaulted ceilings, gas fireplace and 12 foot sliding door and window unit with a transom above, allowing for a wonderful back yard view. Dining room, dinette, spacious kitchen and pantry, 4 season porch finished with cedar tongue and groove plus custom maple cabinetry throughout. The primary bedroom suite is on the main floor and is spectacular, it's spacious in size and offers a step in shower, a whirlpool tub, and large walk-in closet. The home has boiler in-floor heat with optional forced air gas furnace, plus central air. Connected to Shorewood Sanitary District sewer system and a private well. Insulated concrete form construction for both floors making it wind resistant up to 200 mph and noise blocking. Nine foot ceilings on ground floor rooms. Everything you need on the ground floor. Stucco exterior on front, Hardie Board siding on remainder resistant to hail and wind damage. Hardwood, ceramic and porcelain tile on first floor, carpet, laminate and ceramic on second floor.
Other features include Marvin windows and patio doors triple glaze glass in most casements, Natural gas fireplace with remote control, 3 stall garage, concrete driveway,
underground sprinkler system, paver front walk and patio. Roof was replaced in 2022...
Contact an agent
Home facts
- Year built:2004
- Subdivision & Development:Shorewood 2nd Add
- Listing ID #:7079031
- Added:93 day(s) ago
- Updated:August 23, 2026 at 12:07 PM
Rooms and interior
- Bedrooms:3
- Total bathrooms:3
- Full bathrooms:2
- Half bathrooms:1
- Dining Description:Informal Dining Room, Separate/Formal Dining Room
- Bathrooms Description:Bathroom Ensuite, Jetted Tub, Main Floor 1/2 Bath, Upper Level Full Bath, Walk-In Shower Stall
- Kitchen Description:Dishwasher, Exhaust Fan, Microwave, Range, Refrigerator
- Basement:Yes
- Living area:2,022 sq. ft.
Heating and cooling
- Cooling:Central Air
- Heating:Forced Air, In-Floor Heating
- Central air:Yes
Structure and exterior
- Roof:Age 8 Years or Less, Pitched
- Year built:2004
- Building area:2,022 sq. ft.
- Lot area:0.5 Acres
- Lot Features:Tree Coverage - Medium
- Levels:Modified 2 Story
Utilities
- Water:Private, Well
- Sewer:City Sewer - Connected
Finances and disclosures
- Price:$499,500
- Price per sq. ft.:$247.03
- Tax amount:$5,711 (2026)
Features and amenities
- Appliances:Exhaust Fan, Microwave, Range, Refrigerator, Washer, Water Softener Owned
- Laundry features:Dryer, Washer
- Amenities:Air-To-Air Exchanger, ENERGY STAR Qualified Appliances, Gas Water Heater, Water Softener Owned
Parking
- Parking description:Attached Garage, Concrete, Garage Door Opener, Insulated Garage
- Garage:Yes
- Garage spaces:3
New listings near 3214 Shorewood Drive
- New
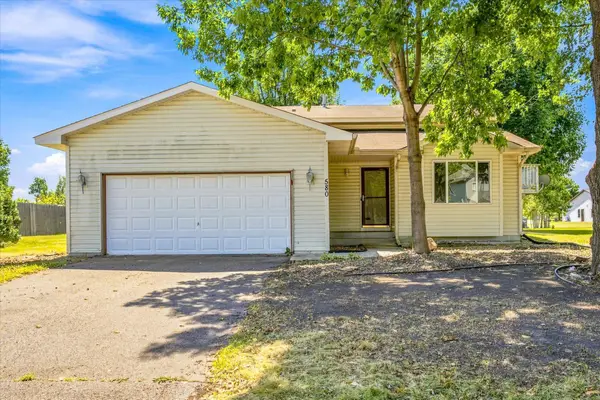 $259,900Active2 beds 1 baths1,099 sq. ft.
580 W 11th Street, Rush City, MN 55069
MLS# 7129616Listed by: EXP REALTY - Open Mon, 4:30 to 6:30pmNew
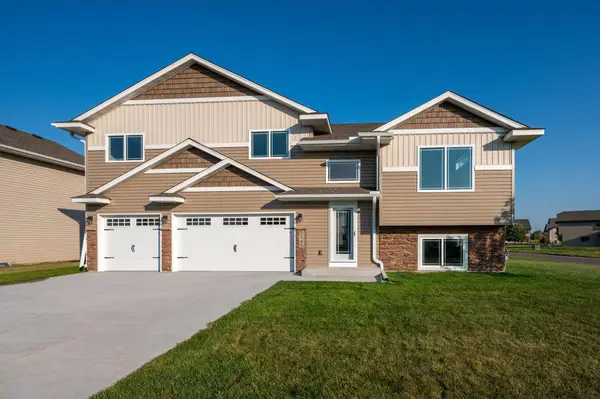 $329,900Active3 beds 2 baths1,374 sq. ft.
2175 Eagle Street, Rush City, MN 55069
MLS# 7129460Listed by: PRO SOURCE REAL ESTATE GROUP, LLC 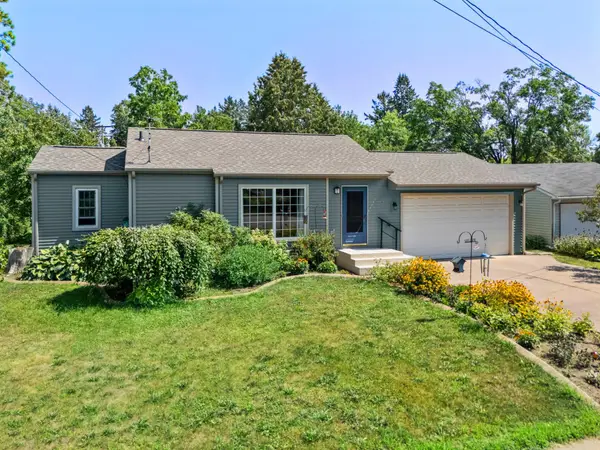 $220,000Pending2 beds 1 baths823 sq. ft.
460 S Grey Avenue, Rush City, MN 55069
MLS# 7127332Listed by: RE/MAX RESULTS- New
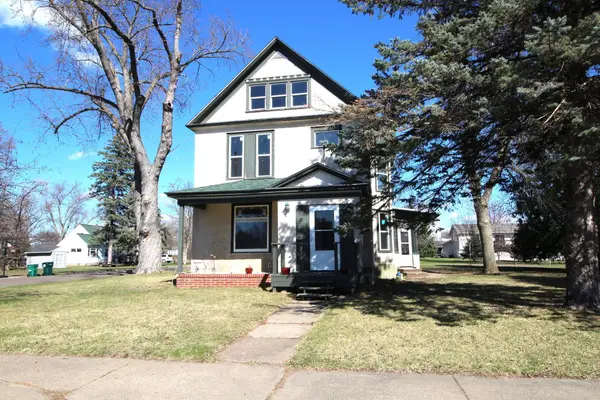 $269,900Active4 beds 2 baths2,045 sq. ft.
220 S Eliot Avenue, Rush City, MN 55069
MLS# 7128006Listed by: TUBBS REALTY INC - New
 $330,000Active3 beds 2 baths1,870 sq. ft.
54592 Forest Boulevard, Rush City, MN 55069
MLS# 7124488Listed by: EDINA REALTY, INC. - New
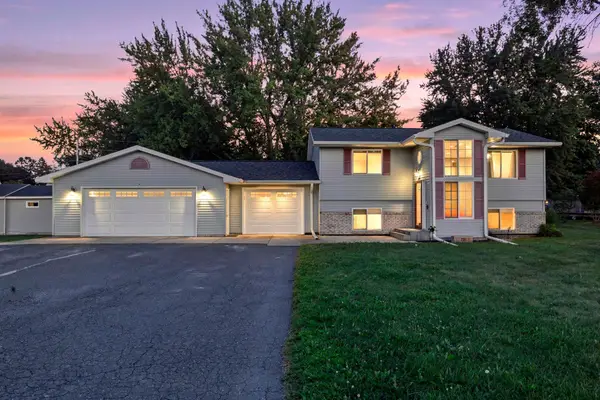 $360,000Active3 beds 2 baths1,247 sq. ft.
720 W 2nd Street, Rush City, MN 55069
MLS# 7114179Listed by: EDINA REALTY, INC. - Open Mon, 4:30 to 6:30pm
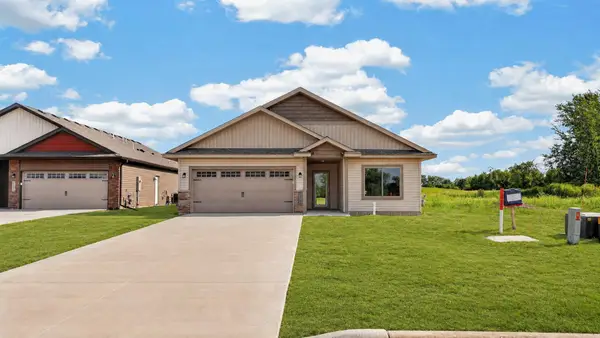 $358,900Active3 beds 2 baths1,451 sq. ft.
2210 Bunker Boulevard, Rush City, MN 55069
MLS# 7122204Listed by: PRO SOURCE REAL ESTATE GROUP, LLC 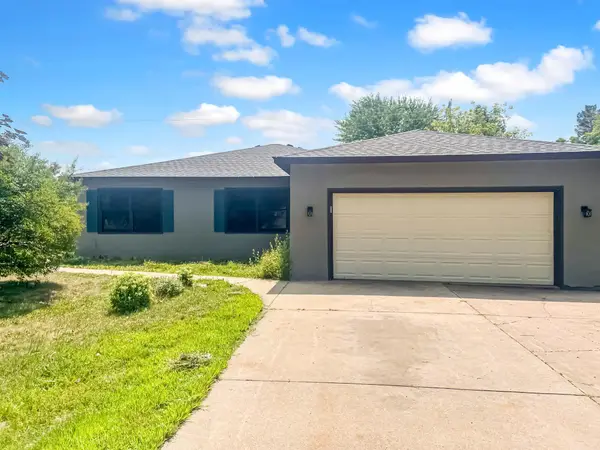 $289,000Active3 beds 2 baths1,458 sq. ft.
830 W 4th Street, Rush City, MN 55069
MLS# 7120382Listed by: RE/MAX RESULTS $169,900Active2 beds 1 baths840 sq. ft.
835 W 2nd Street, Rush City, MN 55069
MLS# 7118021Listed by: HOMESTEAD ROAD $389,000Pending2 beds 3 baths1,834 sq. ft.
750 S Fairfield Avenue, Rush City, MN 55069
MLS# 7114210Listed by: DF & COMPANY, INC


Protect your home and budget from life's surprises with an Assurant Home Warranty, backed by a partner that supports you through every step of homeownership. Explore Plans.
© 2023 - 2026 ERA Franchise Systems LLC. All rights reserved. ERA Franchise Systems LLC fully supports the principles of the Fair Housing Act and the Equal Opportunity Act. ERA, ERA Real Estate powered, and their respective logos are registered service marks of ERA Franchise Systems LLC. Each office is independently owned and operated.