
50800 Evergreen Avenue, Rush City, MN 55069
Local realty services provided by:ERA Prospera Real Estate
50800 Evergreen Avenue,Rush City, MN 55069
$300,000
- 3 Beds
- 2 Baths
- 1,950 sq. ft.
- Single family
- Active
Listed by: anthony j. dagostino
Office: re/max advantage plus
MLS#:7149724
Source:NSMLS
Price summary
- Price:$300,000
- Price per sq. ft.:$142.18
About this home
Become one with nature! This fantastic property offers the perfect blend of privacy, space, and an unmistakable Up North feel—yet it’s only about 30 minutes from the Cities. Situated on over an acre, the property features a creek along the back that leads directly to Rush Lake, making it easy to grab your kayak or canoe and enjoy days on the water.
The home features 3 bedrooms and 2 bathrooms, along with a fabulous 3-season sunroom where you can relax and take in beautiful views of the surrounding landscape. The open main-floor layout is ideal for entertaining and everyday living. Keep your eyes open for frequent visits from deer, turkeys, eagles, and an abundance of other wildlife!
The finished lower level offers additional living space and plenty of potential, with some TLC and cleanup needed to make it your own. 200-amp electrical service adds an extra bonus. Outside, you’ll find a 2-car heated garage plus an additional 1-car garage, providing plenty of room for vehicles, recreational equipment, and all your toys.
The spacious 1+ acre lot provides a wonderful sense of privacy and seclusion while still being conveniently located near Hwy 35, parks, restaurants, golf, and all that Rush City has to offer. If you’ve been dreaming of a private retreat where you can enjoy nature, wildlife, water access, and room to breathe, this one is worth a look!...
Contact an agent
Home facts
- Year built:1955
- Subdivision & Development:Nessels Estates
- Listing ID #:7149724
- Added:9 day(s) ago
- Updated:October 04, 2026 at 12:16 PM
Rooms and interior
- Bedrooms:3
- Total bathrooms:2
- Full bathrooms:1
- Dining Description:Informal Dining Room
- Bathrooms Description:3/4 Basement, Main Floor Full Bath
- Kitchen Description:Dishwasher, Microwave, Range, Refrigerator
- Basement:Yes
- Basement Description:Daylight / Lookout Windows, Drain Tiled, Finished, Sump Pump
- Living area:1,950 sq. ft.
Heating and cooling
- Cooling:Central Air
- Heating:Forced Air
- Central air:Yes
Structure and exterior
- Roof:Age Over 8 Years
- Year built:1955
- Building area:1,950 sq. ft.
- Lot area:1.19 Acres
- Lot Features:Irregular Lot, Tree Coverage - Light
- Levels:1 Story
Utilities
- Water:Well
- Sewer:Private Sewer
Finances and disclosures
- Price:$300,000
- Price per sq. ft.:$142.18
- Tax amount:$2,230 (2026)
Features and amenities
- Appliances:Microwave, Range, Refrigerator, Washer
- Laundry features:Dryer, Washer
- Amenities:Gas Water Heater, Water Filtration System
Parking
- Parking description:Asphalt, Detached Garage, Heated Garage
- Garage:Yes
- Garage spaces:3
New listings near 50800 Evergreen Avenue
- New
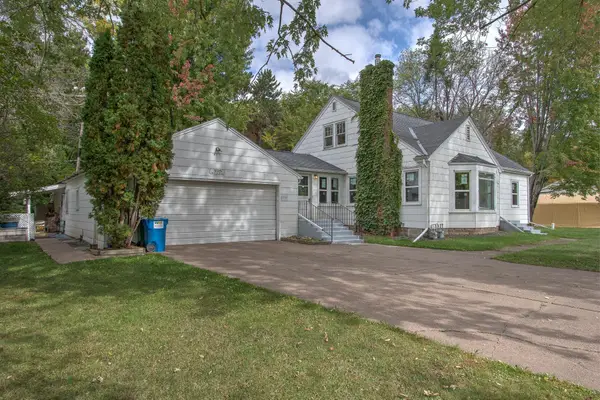 $339,900Active4 beds 3 baths1,823 sq. ft.
495 W 1st Street, Rush City, MN 55069
MLS# 7152024Listed by: CENTURY 21 MOLINE REALTY INC - New
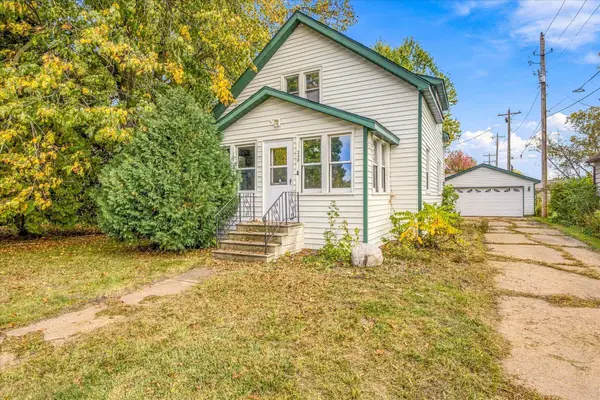 $185,000Active3 beds 1 baths1,553 sq. ft.
240 S Eliot Avenue, Rush City, MN 55069
MLS# 7152012Listed by: KRIS LINDAHL REAL ESTATE - New
 $625,000Active4 beds 3 baths3,272 sq. ft.
3731 Rush Lake Road, Rush City, MN 55069
MLS# 7148128Listed by: KELLER WILLIAMS CLASSIC REALTY - New
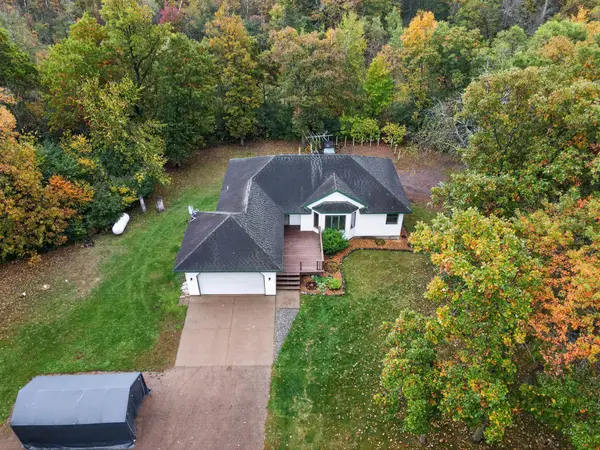 $399,900Active5 beds 3 baths3,053 sq. ft.
50505 River Road, Rush City, MN 55069
MLS# 7148123Listed by: GENERATIONS REAL ESTATE GROUP 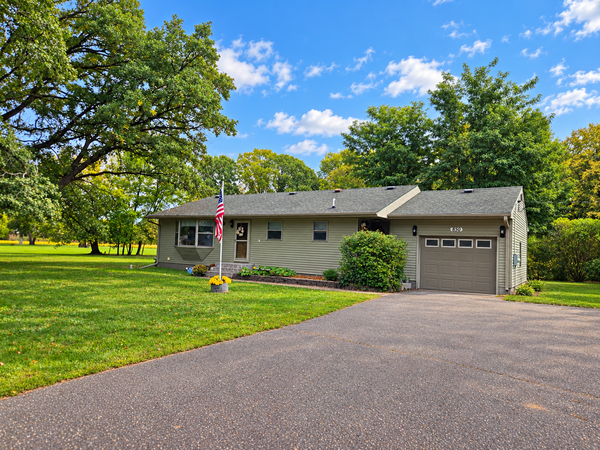 $315,000Active4 beds 2 baths2,221 sq. ft.
850 S Alger Avenue, Rush City, MN 55069
MLS# 7147429Listed by: COUNTRYSIDE REALTY $465,000Active4 beds 2 baths2,134 sq. ft.
48900 Dogwood Avenue, Rush City, MN 55069
MLS# 7147691Listed by: RE/MAX RESULTS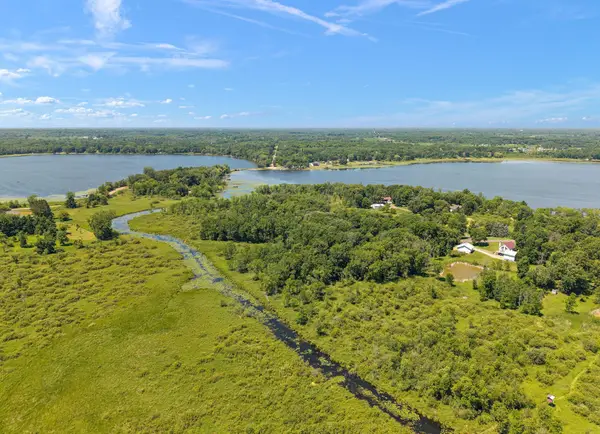 $225,000Active14.1 Acres
47500 Blue Heron Trail, Rush City, MN 55069
MLS# 7146962Listed by: COLDWELL BANKER REALTY $409,900Active2 beds 1 baths720 sq. ft.
51334 Rush Lake Trail, Rush City, MN 55069
MLS# 7145794Listed by: PRO SOURCE REAL ESTATE GROUP, LLC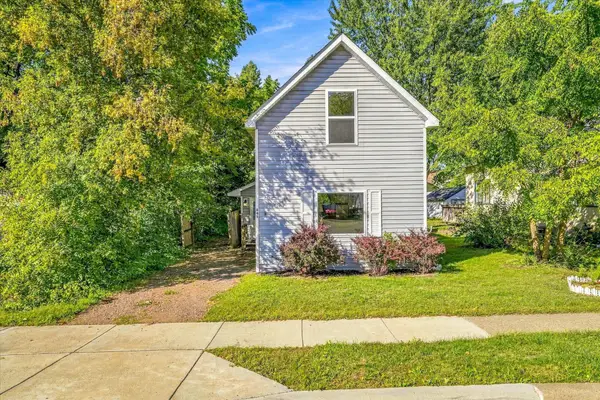 $169,000Pending4 beds 2 baths1,506 sq. ft.
445 W 3rd Street, Rush City, MN 55069
MLS# 7145024Listed by: KRIS LINDAHL REAL ESTATE


Protect your home and budget from life's surprises with an Assurant Home Warranty, backed by a partner that supports you through every step of homeownership. Explore Plans.
© 2023 - 2026 ERA Franchise Systems LLC. All rights reserved. ERA Franchise Systems LLC fully supports the principles of the Fair Housing Act and the Equal Opportunity Act. ERA, ERA Real Estate powered, and their respective logos are registered service marks of ERA Franchise Systems LLC. Each office is independently owned and operated.