
215 N Green Street, Rushford, MN 55971
Local realty services provided by:ERA Viking Realty
215 N Green Street,Rushford, MN 55971
$249,900
- 4 Beds
- 2 Baths
- 1,956 sq. ft.
- Single family
- Active
Listed by: rodney darr
Office: darr realty
MLS#:7134212
Source:NSMLS
Price summary
- Price:$249,900
- Price per sq. ft.:$118.32
About this home
You will appreciate this well-maintained, one-owner home, offering comfortable living space up and down! The property features 4 bedrooms and 2 baths, one on each level. Enjoy outdoor living on the large composite deck, perfect for relaxing or entertaining. An oversized 800+ square foot garage provides ample space for vehicles, recreational equipment, tools and more. The windows, siding and roof are all in excellent condition, providing peace of mind for years to come. Make this property yours today!
Contact an agent
Home facts
- Year built:1974
- Subdivision & Development:East Brooklyn Add
- Listing ID #:7134212
- Added:56 day(s) ago
- Updated:October 24, 2026 at 12:10 PM
Rooms and interior
- Bedrooms:4
- Total bathrooms:2
- Full bathrooms:1
- Dining Description:Kitchen/Dining Room
- Bathrooms Description:3/4 Basement, Main Floor Full Bath
- Kitchen Description:Dishwasher, Disposal, Exhaust Fan, Microwave, Range, Refrigerator
- Basement:Yes
- Basement Description:Egress Window(s), Finished, Full
- Living area:1,956 sq. ft.
Heating and cooling
- Cooling:Central Air
- Heating:Boiler, Hot Water
- Central air:Yes
Structure and exterior
- Roof:Age Over 8 Years
- Year built:1974
- Building area:1,956 sq. ft.
- Lot area:0.19 Acres
- Levels:1 Story
Utilities
- Water:City Water - Connected
- Sewer:City Sewer - Connected
Finances and disclosures
- Price:$249,900
- Price per sq. ft.:$118.32
Features and amenities
- Appliances:Disposal, Exhaust Fan, Microwave, Range, Refrigerator, Water Softener Owned
- Amenities:Gas Water Heater, Water Softener Owned
Parking
- Parking description:Concrete, Detached Garage, Garage Door Opener
- Garage:Yes
- Garage spaces:2
New listings near 215 N Green Street
- New
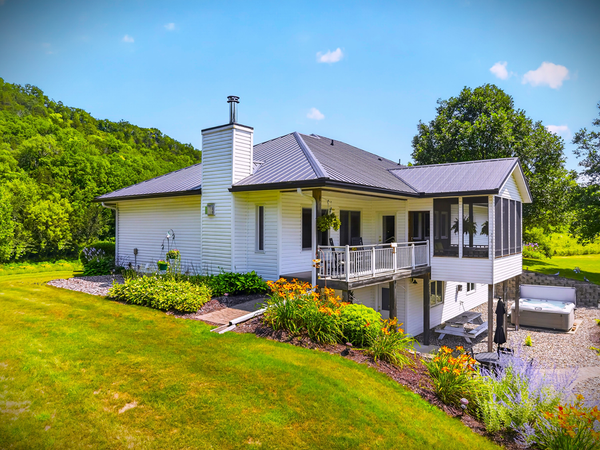 $989,000Active4 beds 4 baths4,458 sq. ft.
42112 State Highway 30, Rushford, MN 55971
MLS# 7163735Listed by: WEISS REALTY LLC 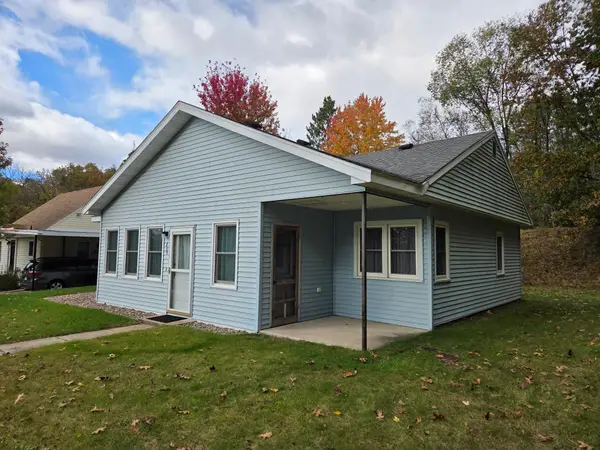 $189,900Pending3 beds 1 baths1,312 sq. ft.
805 E Pine Street, Rushford, MN 55971
MLS# 7161431Listed by: DARR REALTY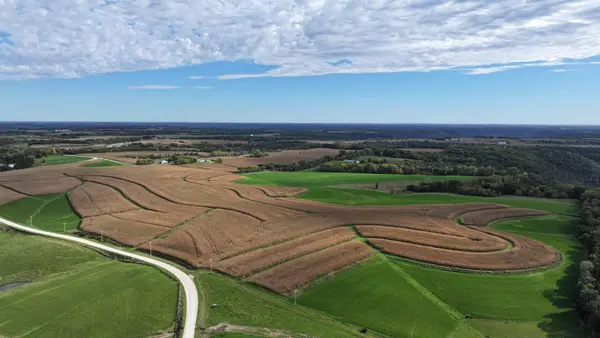 $771,500Pending92 Acres
TBD Deer Ridge Drive, Rushford, MN 55971
MLS# 7155347Listed by: BLUFF COUNTRY PROPERTIES,LLC.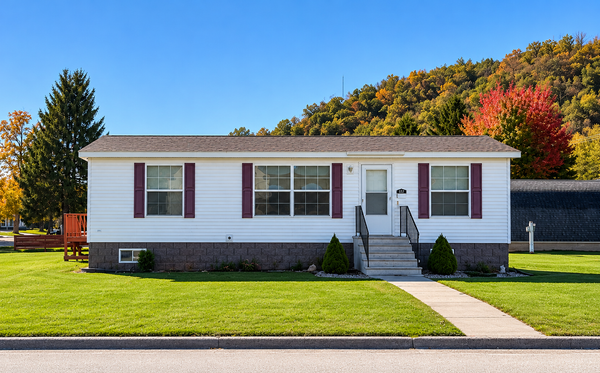 $199,900Active3 beds 2 baths1,100 sq. ft.
517 N High Street, Rushford, MN 55971
MLS# 7157569Listed by: COLDWELL BANKER REALTY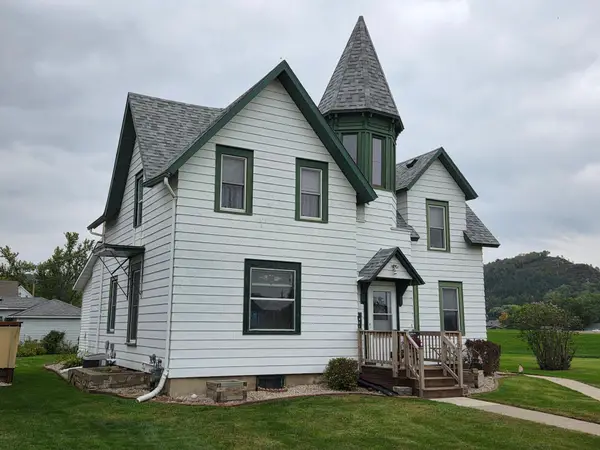 $290,000Active3 beds 4 baths2,772 sq. ft.
201 E Rushford Avenue, Rushford, MN 55971
MLS# 7152549Listed by: DARR REALTY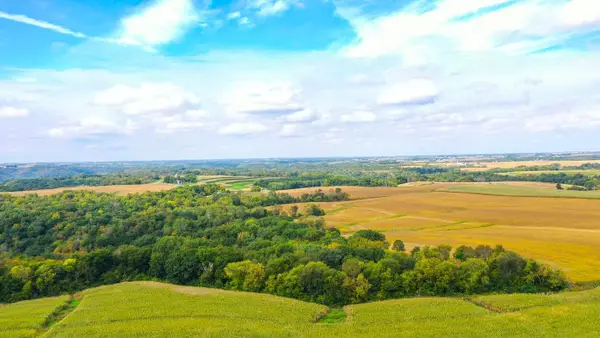 $292,000Pending45 Acres
TBD Dump Hill, Rushford, MN 55971
MLS# 7152000Listed by: WEISS REALTY LLC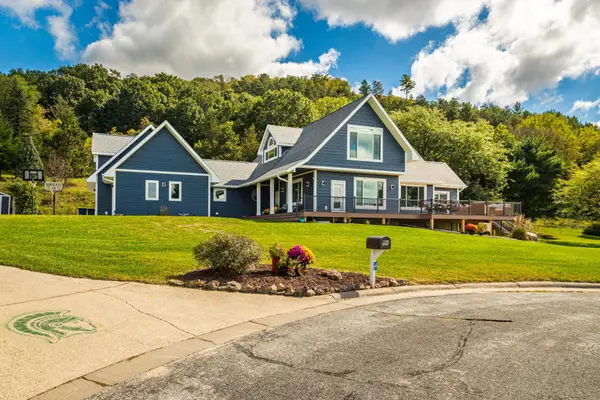 $605,000Active4 beds 3 baths4,650 sq. ft.
720 Trisdahl Court, Rushford, MN 55971
MLS# 7142900Listed by: CASTLE REALTY, LLC $299,900Active3 beds 2 baths2,529 sq. ft.
600 Park STREET E, Rushford, MN 55971
MLS# 1981187Listed by: @PROPERTIES LA CROSSE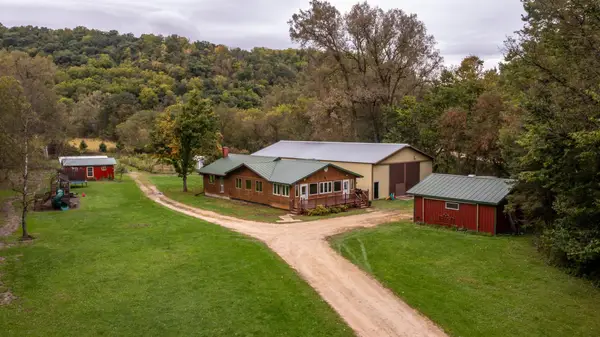 $419,900Active2 beds 2 baths1,740 sq. ft.
29417 Aspen Road, Rushford, MN 55971
MLS# 7142436Listed by: RE/MAX RESULTS- Open Sun, 1 to 2pm
 $270,000Active4 beds 3 baths1,715 sq. ft.
405 E Rushford Avenue, Rushford, MN 55971
MLS# 7137467Listed by: EDINA REALTY, INC.


Protect your home and budget from life's surprises with an Assurant Home Warranty, backed by a partner that supports you through every step of homeownership. Explore Plans.
© 2023 - 2026 ERA Franchise Systems LLC. All rights reserved. ERA Franchise Systems LLC fully supports the principles of the Fair Housing Act and the Equal Opportunity Act. ERA, ERA Real Estate powered, and their respective logos are registered service marks of ERA Franchise Systems LLC. Each office is independently owned and operated.