
30411 State Highway 43, Rushford, MN 55971
Local realty services provided by:ERA Prospera Real Estate
30411 State Highway 43,Rushford, MN 55971
$325,000
- 4 Beds
- 2 Baths
- 2,124 sq. ft.
- Single family
- Pending
Listed by: tina goettelman
Office: edina realty, inc.
MLS#:7077711
Source:NSMLS
Price summary
- Price:$325,000
- Price per sq. ft.:$99.12
About this home
Nestled on the edge of charming Rushford, this classic 4-bedroom, 2-bath home offers the perfect blend of small-town convenience and peaceful country living. Situated on 1.69 beautifully flat acres, you’ll love the wide-open space, privacy, and room to enjoy the outdoors. Step inside and appreciate the gorgeous original woodwork and hardwood floors that give the home warmth and timeless character. The thoughtful layout includes three upper-level bedrooms along with a spacious full bath, while the main level features an additional bedroom, and a ¾ bath with a convenient laundry area. One of the home’s standout features is the oversized third-level bonus space — ideal for a playroom, office, craft room, man cave, workout area, or exceptional storage. While unheated, this versatile space offers endless possibilities. Enjoy quiet mornings with coffee or host family and friends in the huge private screened porch overlooking the peaceful yard. Hobbyists and tinkerers will appreciate the separate fantastic workshop complete with its own overhead garage door — perfect for woodworking, projects, extra storage, or creative pursuits. Additional highlights include a detached 2-car garage, expansive usable yard space, and the rare opportunity to enjoy a country-like setting with the convenience of town just minutes away....
Contact an agent
Home facts
- Year built:1908
- Listing ID #:7077711
- Added:93 day(s) ago
- Updated:August 22, 2026 at 08:08 AM
Rooms and interior
- Bedrooms:4
- Total bathrooms:2
- Full bathrooms:1
- Dining Description:Separate/Formal Dining Room
- Bathrooms Description:Main Floor 3/4 Bath, Upper Level Full Bath, Walk-In Shower Stall
- Kitchen Description:Dishwasher, Microwave, Range, Refrigerator
- Basement:Yes
- Basement Description:Full, Storage Space, Unfinished
- Living area:2,124 sq. ft.
Heating and cooling
- Cooling:Central Air
- Heating:Baseboard, Forced Air
- Central air:Yes
Structure and exterior
- Roof:Age 8 Years or Less
- Year built:1908
- Building area:2,124 sq. ft.
- Lot area:1.69 Acres
- Levels:2 Story
Utilities
- Water:City Water - Connected
- Sewer:City Sewer - Connected
Finances and disclosures
- Price:$325,000
- Price per sq. ft.:$99.12
- Tax amount:$2,702 (2026)
Features and amenities
- Appliances:Microwave, Range, Refrigerator, Washer
- Laundry features:Dryer, Washer
Parking
- Parking description:Detached Garage, Garage Door Opener, Multiple Garages
- Garage:Yes
- Garage spaces:2
New listings near 30411 State Highway 43
 $2,195,000Active4 beds 3 baths5,042 sq. ft.
42112 State Hwy 30, Rushford, MN 55971
MLS# 1975537Listed by: WEISS REALTY, LLC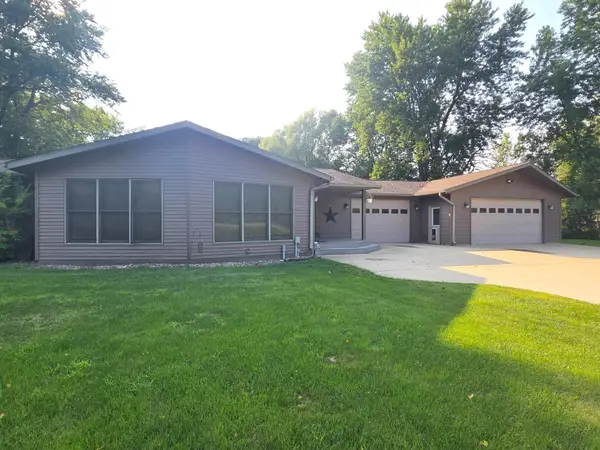 $795,900Active4 beds 4 baths5,488 sq. ft.
4488 Ferndale Road, Rushford, MN 55971
MLS# 7121841Listed by: DARR REALTY $214,900Active6 beds 1 baths1,980 sq. ft.
107 Rushford AVENUE W, Rushford, MN 55971
MLS# 1972242Listed by: KELLER WILLIAMS PREMIER REALTY MN $315,000Active6 beds 4 baths3,929 sq. ft.
116 W Jessie St, Rushford, MN 55971
MLS# 7111035Listed by: MOSAIC REAL ESTATE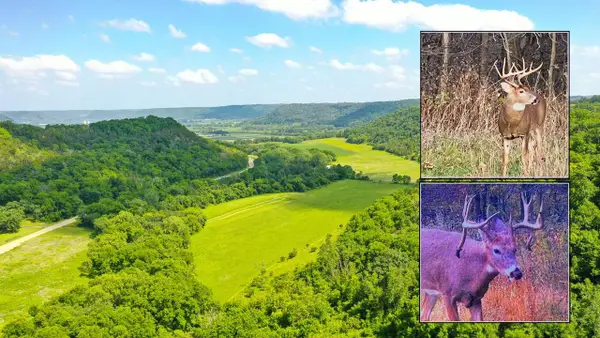 $1,300,000Active190 Acres
0 STATE 30 HIGHWAY, Rushford, MN 55971
MLS# 1970701Listed by: WEISS REALTY, LLC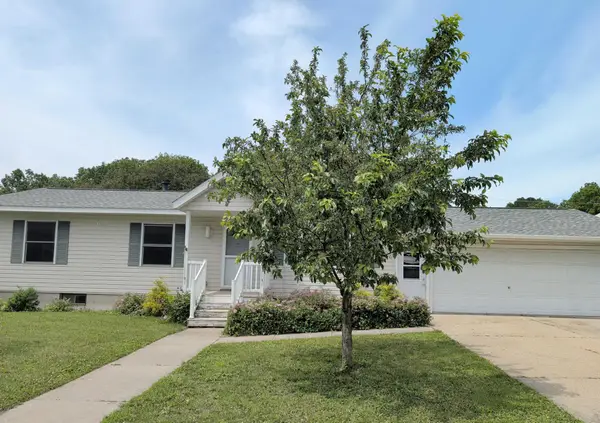 $195,900Pending2 beds 1 baths1,736 sq. ft.
707 N High Street, Rushford, MN 55971
MLS# 7104725Listed by: RE/MAX RESULTS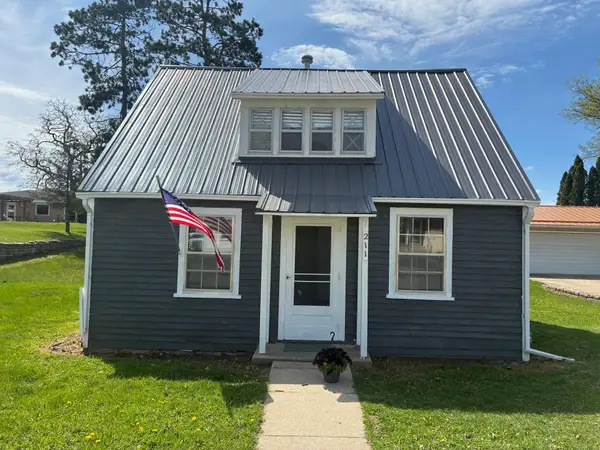 $109,900Pending2 beds 1 baths776 sq. ft.
211 N Green Street, Rushford, MN 55971
MLS# 7101939Listed by: WAYVORA REALTY $80,000Active12.5 Acres
TBD Hwy 16, Rushford, MN 55971
MLS# 7043282Listed by: BLUFF COUNTRY PROPERTIES,LLC.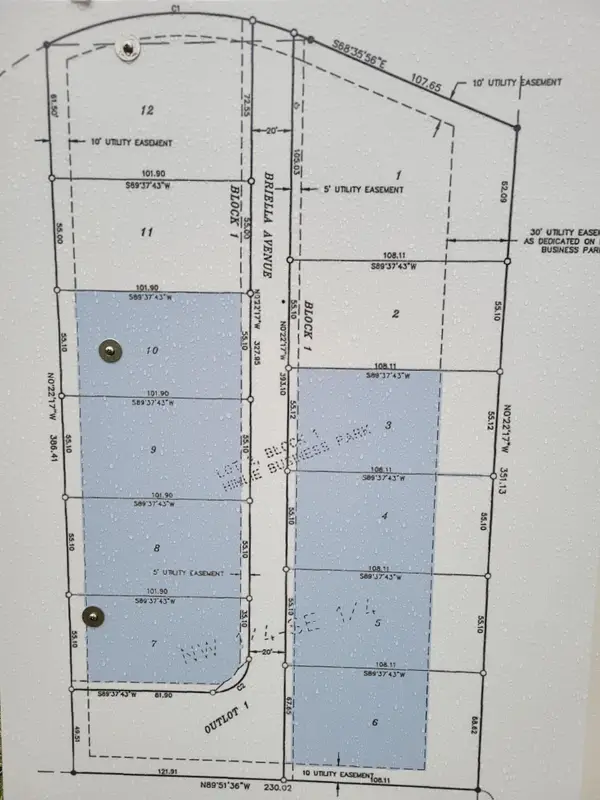 $120,000Active1.09 Acres
8 Lots - 1 Price Briella Avenue, Rushford, MN 55971
MLS# 6642484Listed by: DARR REALTY


Protect your home and budget from life's surprises with an Assurant Home Warranty, backed by a partner that supports you through every step of homeownership. Explore Plans.
© 2023 - 2026 ERA Franchise Systems LLC. All rights reserved. ERA Franchise Systems LLC fully supports the principles of the Fair Housing Act and the Equal Opportunity Act. ERA, ERA Real Estate powered, and their respective logos are registered service marks of ERA Franchise Systems LLC. Each office is independently owned and operated.