
504 Circle Drive, Rushmore, MN 56168
Local realty services provided by:ERA Gillespie Real Estate
504 Circle Drive,Rushmore, MN 56168
$289,000
- 4 Beds
- 4 Baths
- 1,564 sq. ft.
- Single family
- Active
Listed by: staci l murphy, cassidy dewall
Office: edina realty, inc.
MLS#:7147841
Source:NSMLS
Price summary
- Price:$289,000
- Price per sq. ft.:$92.39
About this home
Small town living at its best! Move in and continue day to day living.. Main floor features daily conveniences; 3 bedrooms, 3 bathrooms, living, dining, kitchen, and laundry.. lower level includes family area, 4th bedroom, utility, and storage areas. Enjoy both a patio and deck in front and back yards. Extra large lot and storage shed too! Call your agent for a private showing.
Contact an agent
Home facts
- Year built:1979
- Subdivision & Development:Circle Drive Add
- Listing ID #:7147841
- Added:9 day(s) ago
- Updated:October 11, 2026 at 12:06 PM
Rooms and interior
- Bedrooms:4
- Total bathrooms:4
- Full bathrooms:1
- Half bathrooms:1
- Dining Description:Informal Dining Room
- Bathrooms Description:Main Floor Full Bath
- Kitchen Description:Dishwasher, Microwave, Range, Refrigerator
- Basement:Yes
- Basement Description:Full
- Living area:1,564 sq. ft.
Heating and cooling
- Cooling:Central Air
- Heating:Forced Air
- Central air:Yes
Structure and exterior
- Roof:Asphalt
- Year built:1979
- Building area:1,564 sq. ft.
- Lot area:0.46 Acres
- Lot Features:Irregular Lot
- Levels:1 Story
Utilities
- Water:City Water - Connected
- Sewer:City Sewer - Connected
Finances and disclosures
- Price:$289,000
- Price per sq. ft.:$92.39
- Tax amount:$3,300 (2026)
Features and amenities
- Appliances:Microwave, Range, Refrigerator, Washer
- Laundry features:Dryer, Washer
- Amenities:Fuel Tank - Owned
Parking
- Parking description:Attached Garage
- Garage:Yes
- Garage spaces:2
New listings near 504 Circle Drive
- New
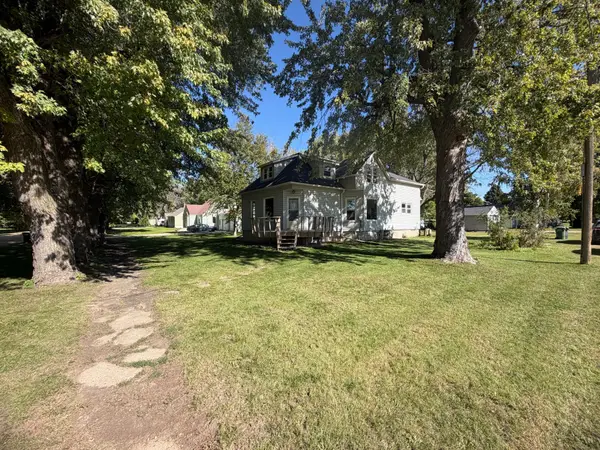 $175,000Active3 beds 3 baths2,823 sq. ft.
210 2nd Street, Rushmore, MN 56168
MLS# 7157443Listed by: JOHNSON BUILDERS & REALTY INC 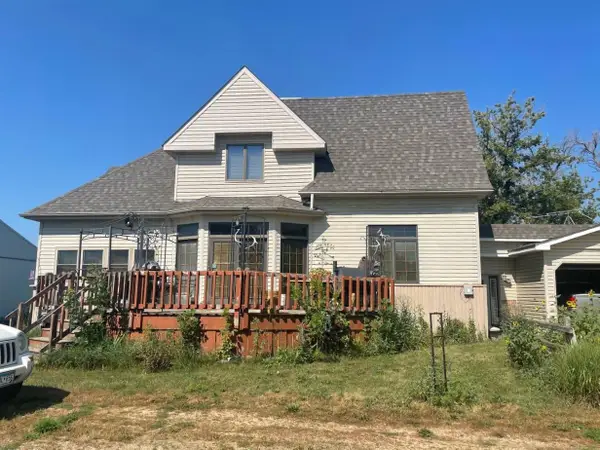 $240,000Active4 beds 3 baths2,328 sq. ft.
22545 260th Street, Rushmore, MN 56168
MLS# 7124897Listed by: JEFF HAGEL $122,500Active3 beds 1 baths1,858 sq. ft.
406 4th Street, Rushmore, MN 56168
MLS# 6809540Listed by: EXIT REALTY - GREAT PLAINS


Protect your home and budget from life's surprises with an Assurant Home Warranty, backed by a partner that supports you through every step of homeownership. Explore Plans.
© 2023 - 2026 ERA Franchise Systems LLC. All rights reserved. ERA Franchise Systems LLC fully supports the principles of the Fair Housing Act and the Equal Opportunity Act. ERA, ERA Real Estate powered, and their respective logos are registered service marks of ERA Franchise Systems LLC. Each office is independently owned and operated.