
100 Hillside Court #206, Russell, MN 56169
Local realty services provided by:ERA Prospera Real Estate
100 Hillside Court #206,Russell, MN 56169
$257,500
- 3 Beds
- 2 Baths
- 2,542 sq. ft.
- Single family
- Active
Listed by: anthony graphenteen
Office: hegg, realtors
MLS#:7146957
Source:NSMLS
Price summary
- Price:$257,500
- Price per sq. ft.:$89.97
About this home
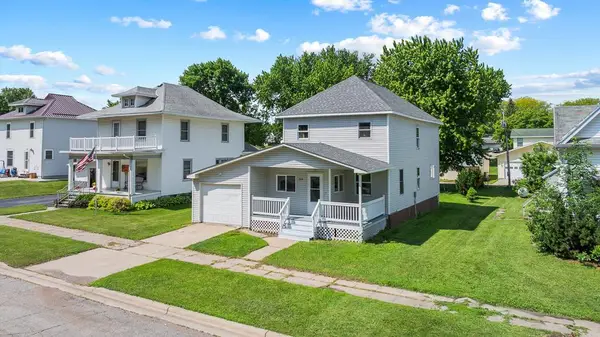
Welcome to 100 Hillside Ct. in Russell, MN! This traditional 3-bedroom, 2-bathroom home offers comfortable main-floor living, with all three bedrooms and a full bathroom conveniently located on the main level. The spacious kitchen provides plenty of cabinet space and room to prepare and gather, while the dining and living rooms offer comfortable areas for everyday living and entertaining. Also on the main floor, enjoy a 14x14 four-season room, perfect for year-round enjoyment, relaxing, or entertaining. The lower level adds even more versatility with a family room and craft room, providing options for hobbies, a home office, storage, or additional living space. Outside, enjoy multiple areas to relax and entertain, including a patio and covered back porch. An attached two-stall garage offers convenient parking and storage, while two additional storage sheds are also on the property. Located in a quiet Russell neighborhood, this home offers comfortable living with plenty of room both inside and out!...
Contact an agent
Home facts
- Year built:1974
- Subdivision & Development:Sands Add
- Listing ID #:7146957
- Added:2 day(s) ago
- Updated:September 21, 2026 at 12:11 PM
Rooms and interior
- Bedrooms:3
- Total bathrooms:2
- Full bathrooms:1
- Bathrooms Description:3/4 Basement, Main Floor Full Bath
- Kitchen Description:Cooktop, Dishwasher, Microwave, Refrigerator
- Basement:Yes
- Basement Description:Full
- Living area:2,542 sq. ft.
Heating and cooling
- Cooling:Central Air
- Heating:Forced Air
- Central air:Yes
Structure and exterior
- Year built:1974
- Building area:2,542 sq. ft.
- Lot area:0.34 Acres
- Levels:1 Story
Utilities
- Water:City Water - Connected
- Sewer:City Sewer - Connected
Finances and disclosures
- Price:$257,500
- Price per sq. ft.:$89.97
- Tax amount:$3,888 (2026)
Features and amenities
- Appliances:Microwave, Refrigerator, Washer, Water Softener Owned
- Laundry features:Dryer, Washer
- Amenities:Electric Water Heater, Water Softener Owned
Parking
- Parking description:Attached Garage
- Garage:Yes
- Garage spaces:2
New listings near 100 Hillside Court #206


Protect your home and budget from life's surprises with an Assurant Home Warranty, backed by a partner that supports you through every step of homeownership. Explore Plans.
© 2023 - 2026 ERA Franchise Systems LLC. All rights reserved. ERA Franchise Systems LLC fully supports the principles of the Fair Housing Act and the Equal Opportunity Act. ERA, ERA Real Estate powered, and their respective logos are registered service marks of ERA Franchise Systems LLC. Each office is independently owned and operated.