
9424 70th Street S, Sabin, MN 56580
Local realty services provided by:ERA Viking Realty
9424 70th Street S,Sabin, MN 56580
$400,000
- 4 Beds
- 2 Baths
- 2,006 sq. ft.
- Single family
- Active
Listed by: bruce johnson, jayce johnson
Office: re/max realty 1
MLS#:7121130
Source:NSMLS
Price summary
- Price:$400,000
- Price per sq. ft.:$199.4
About this home
Welcome to this charming 4-bedroom, 2-bathroom home situated on a spacious 0.69-acre lot in rural Sabin. Relax on the inviting front porch and enjoy the peaceful country setting. The main level features an updated kitchen, a dining room with beautiful built-in cabinetry, a cozy gas fireplace, and a bright living room highlighted by a bow window. Upstairs, you'll find three comfortable bedrooms and a full bathroom. The newly finished lower level, completed this past winter, offers additional living space with a family room, fourth bedroom, second bathroom, and laundry room. This home has seen numerous recent updates, including a new roof, air conditioner, septic system, furnace, water heater, and deck, providing peace of mind for years to come. You'll also love the spacious three-season porch, perfect for relaxing or entertaining. For those needing extra workspace or storage, the impressive 28' x 30' workshop is partially heated and includes a separate storage room, making it ideal for hobbies, projects, or equipment. This well-maintained property combines modern updates, comfortable living spaces, and exceptional outbuildings in a desirable rural location. Don't miss your opportunity to make it your own!...
Contact an agent
Home facts
- Year built:1966
- Listing ID #:7121130
- Added:9 day(s) ago
- Updated:August 14, 2026 at 12:07 PM
Rooms and interior
- Bedrooms:4
- Total bathrooms:2
- Full bathrooms:1
- Basement:Yes
- Basement Description:Full
- Living area:2,006 sq. ft.
Heating and cooling
- Cooling:Central Air
- Heating:Dual Fuel/Off Peak, Forced Air
- Central air:Yes
Structure and exterior
- Year built:1966
- Building area:2,006 sq. ft.
- Lot area:0.69 Acres
- Levels:3 Level Split
Utilities
- Water:Well
- Sewer:Septic System Compliant - Yes
Finances and disclosures
- Price:$400,000
- Price per sq. ft.:$199.4
- Tax amount:$3,605 (2026)
Parking
- Parking description:Attached Garage
- Garage:Yes
- Garage spaces:2
New listings near 9424 70th Street S
 $725,000Active4 beds 4 baths3,500 sq. ft.
6775 50th Avenue S, Sabin, MN 56580
MLS# 7110816Listed by: REAL (2534 FGO) $419,900Pending6 beds 3 baths2,856 sq. ft.
520 3rd Street N, Sabin, MN 56580
MLS# 7101854Listed by: BEYOND REALTY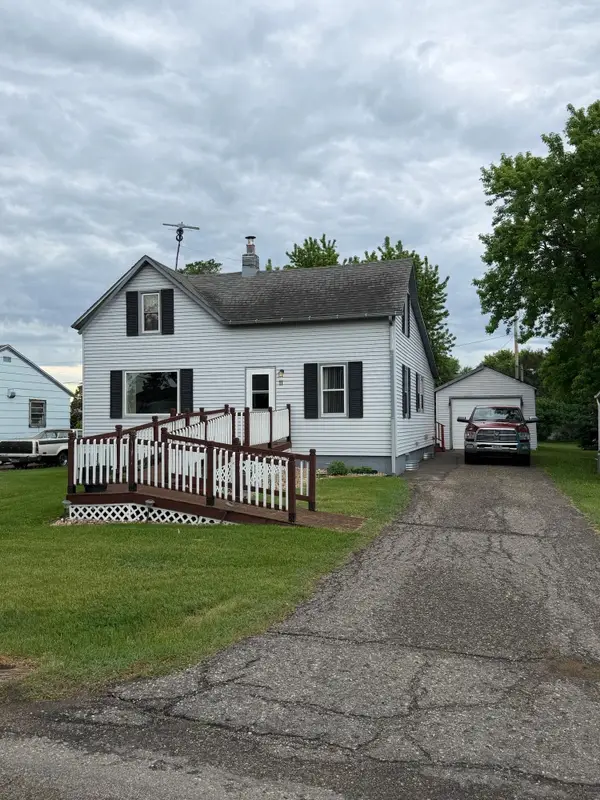 $143,000Active3 beds 1 baths1,496 sq. ft.
11 4th Street N, Sabin, MN 56580
MLS# 7088952Listed by: TOWN & COUNTRY REALTY $557,500Pending3 beds 2 baths2,420 sq. ft.
13120 120th Avenue S, Sabin, MN 56580
MLS# 7087901Listed by: DAKOTA PLAINS REALTY $300,000Active4 beds 3 baths3,000 sq. ft.
11649 123rd Avenue S, Sabin, MN 56580
MLS# 7012373Listed by: PARK CO., REALTORS


Protect your home and budget from life's surprises with an Assurant Home Warranty, backed by a partner that supports you through every step of homeownership. Explore Plans.
© 2023 - 2026 ERA Franchise Systems LLC. All rights reserved. ERA Franchise Systems LLC fully supports the principles of the Fair Housing Act and the Equal Opportunity Act. ERA, ERA Real Estate powered, and their respective logos are registered service marks of ERA Franchise Systems LLC. Each office is independently owned and operated.