
601 Harrison Avenue, Sacred Heart, MN 56285
Local realty services provided by:ERA Prospera Real Estate
601 Harrison Avenue,Sacred Heart, MN 56285
$120,000
- 3 Beds
- 2 Baths
- 1,535 sq. ft.
- Single family
- Active
Listed by: sherry mathiowetz
Office: marshall area homes
MLS#:7114222
Source:NSMLS
Price summary
- Price:$120,000
- Price per sq. ft.:$68.22
About this home
Large corner lot, big back yard, cute front porch! Breezeway gives you a mud room and extra entrance space. Large laundry room and main floor bathroom are conveniently accessed before the kitchen. Open kitchen has lots of cabinets and is open to dining room. Living room is spacious with a stone - electric fireplace insert. French doors open to a foyer that could be a small office, stained glass windows give the place some charm. Front porch is unheated, great storage space. The 3 bedrooms are all upstairs with walk-in closets and a half bath. The attached 3 car garage has room for extra toys and a workshop for all your hobbies.
A few new improvements - window a/c in the living room, water heater, new range stove, wall TV in dining room will stay.
Contact an agent
Home facts
- Year built:1895
- Subdivision & Development:Wahlstroms Sub
- Listing ID #:7114222
- Added:53 day(s) ago
- Updated:September 28, 2026 at 12:58 PM
Rooms and interior
- Bedrooms:3
- Total bathrooms:2
- Full bathrooms:1
- Half bathrooms:1
- Dining Description:Kitchen/Dining Room
- Bathrooms Description:Main Floor Full Bath
- Kitchen Description:Exhaust Fan, Range, Refrigerator
- Basement:Yes
- Basement Description:Partial
- Living area:1,535 sq. ft.
Heating and cooling
- Cooling:Window Unit(s)
- Heating:Baseboard, Fireplace(s)
Structure and exterior
- Roof:Age 8 Years or Less, Asphalt
- Year built:1895
- Building area:1,535 sq. ft.
- Lot area:0.22 Acres
- Lot Features:Corner Lot, Tree Coverage - Medium
- Levels:1 1/2 Story
Utilities
- Water:City Water - Connected
- Sewer:City Sewer - Connected
Finances and disclosures
- Price:$120,000
- Price per sq. ft.:$68.22
- Tax amount:$3,056 (2026)
Features and amenities
- Appliances:Exhaust Fan, Range, Refrigerator, Washer
- Laundry features:Dryer, Washer
- Amenities:Electric Water Heater
Parking
- Parking description:Attached Garage, Gravel
- Garage:Yes
- Garage spaces:3
New listings near 601 Harrison Avenue
 $74,400Pending7.44 Acres
78919 145th Street, Sacred Heart, MN 56285
MLS# 7130001Listed by: MINNESOTA LANDS AND HOMES REAL ESTATE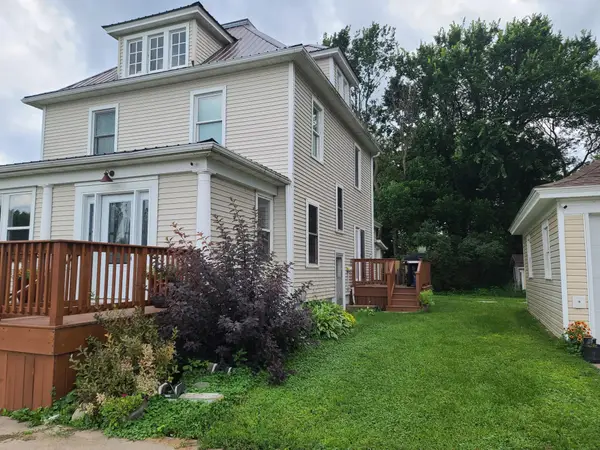 $425,000Active5 beds 3 baths2,471 sq. ft.
81307 150th Street, Sacred Heart, MN 56285
MLS# 7112372Listed by: KUHLMANN REAL ESTATE, INC.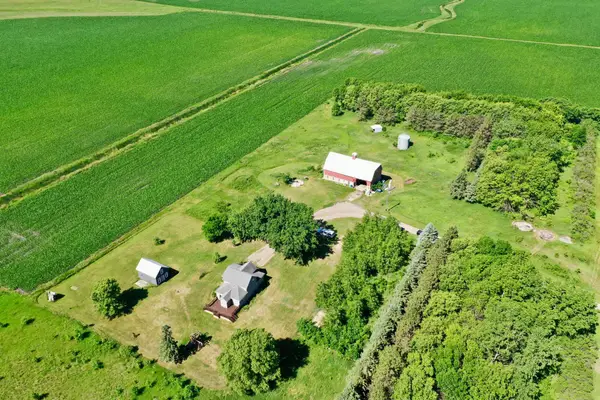 $339,900Active5 beds 3 baths2,457 sq. ft.
14453 880th Avenue, Sacred Heart, MN 56285
MLS# 7095247Listed by: COMPASS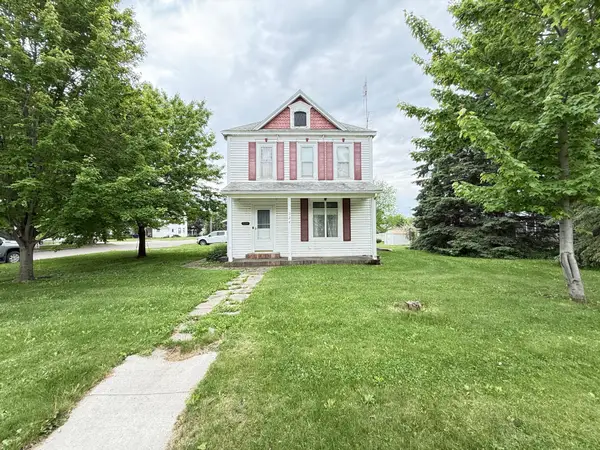 $85,500Active3 beds 2 baths1,366 sq. ft.
324 E Maple Street, Sacred Heart, MN 56285
MLS# 7083662Listed by: WEICHERT REALTORS TOWER PROPERTIES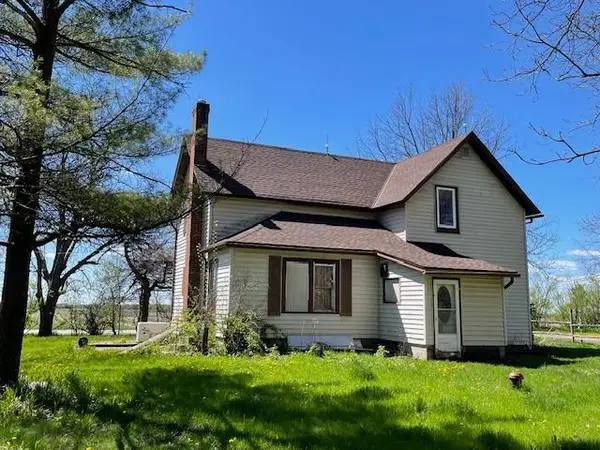 $210,000Pending3 beds 2 baths1,730 sq. ft.
12624 Us Highway 212, Sacred Heart, MN 56285
MLS# 6785482Listed by: MARSHALL AREA HOMES


Protect your home and budget from life's surprises with an Assurant Home Warranty, backed by a partner that supports you through every step of homeownership. Explore Plans.
© 2023 - 2026 ERA Franchise Systems LLC. All rights reserved. ERA Franchise Systems LLC fully supports the principles of the Fair Housing Act and the Equal Opportunity Act. ERA, ERA Real Estate powered, and their respective logos are registered service marks of ERA Franchise Systems LLC. Each office is independently owned and operated.