
52170 State Highway 11 - Lot 7, Salol, MN 56756
Local realty services provided by:ERA Prospera Real Estate
52170 State Highway 11 - Lot 7,Salol, MN 56756
$259,900
- 2 Beds
- 1 Baths
- 960 sq. ft.
- Single family
- Active
Listed by: scott johnson
Office: pahlen realty, inc.
MLS#:7113620
Source:NSMLS
Price summary
- Price:$259,900
- Price per sq. ft.:$270.73
- Monthly HOA dues:$50
About this home
Enjoy the ease of one-level living in this brand new home located in Cedar Bend Estates, conveniently situated between Roseau and Warroad. Professionally constructed by Cedar Bend Development, LLC, this thoughtfully designed 2 bedroom, 1 bath home will be ready for occupancy by October 1, 2026. The open-concept floor plan features a spacious kitchen with custom cabinetry, stainless steel appliances, generous countertop space, and plenty of room for cooking and entertaining. An attached finished garage provides added convenience, while the welcoming front porch offers the perfect place to relax and enjoy the peaceful surroundings. Built with quality and low maintenance in mind, the home includes maintenance-free vinyl siding, architectural shingles, and modern finishes throughout. Situated on a large lot within the growing Cedar Bend Estates development, residents also enjoy valuable community amenities, including a storm shelter, security lighting, bus stop and shared well system. An added bonus is eligibility for a $12,500 Roseau County forgivable grant, which may be used to help purchase this home! Don't miss this opportunity to own a beautiful new home that combines quality construction, modern comfort, and an exceptional location....
Contact an agent
Home facts
- Year built:2026
- Listing ID #:7113620
- Added:59 day(s) ago
- Updated:October 02, 2026 at 01:43 PM
Rooms and interior
- Bedrooms:2
- Total bathrooms:1
- Full bathrooms:1
- Dining Description:Kitchen/Dining Room
- Bathrooms Description:Main Floor Full Bath
- Kitchen Description:Dishwasher, Exhaust Fan, Microwave, Range, Refrigerator, Stainless Steel Appliances
- Living area:960 sq. ft.
Heating and cooling
- Cooling:Central Air
- Heating:Forced Air
- Central air:Yes
Structure and exterior
- Roof:Age 8 Years or Less
- Year built:2026
- Building area:960 sq. ft.
- Lot area:10695 Acres
- Levels:1 Story
Utilities
- Water:Shared System
- Sewer:Private Sewer, Tank with Drainage Field
Finances and disclosures
- Price:$259,900
- Price per sq. ft.:$270.73
- Tax amount:$16 (2026)
Features and amenities
- Appliances:Exhaust Fan, Microwave, Range, Refrigerator, Stainless Steel Appliances, Washer
- Laundry features:Dryer, Washer
- Amenities:Electric Water Heater, Fuel Tank - Rented
Parking
- Parking description:Attached Garage
- Garage:Yes
- Garage spaces:1
New listings near 52170 State Highway 11 - Lot 7
- New
 $89,900Active2 beds 2 baths924 sq. ft.
52170 State Hwy 11 #Lot 25, Salol, MN 56756
MLS# 7148739Listed by: PAHLEN REALTY, INC.  $26,500Active10580 Acres
52170 State Highway 11 - Lot 1, Salol, MN 56756
MLS# 7114863Listed by: PAHLEN REALTY, INC.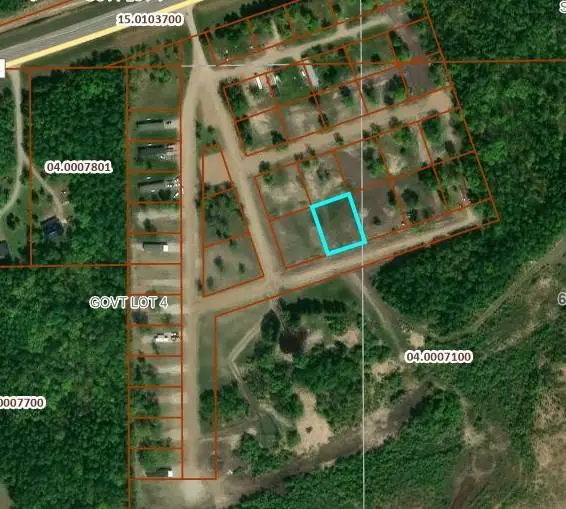 $29,000Active13130 Acres
52170 State Highway 11 - Lot 21, Salol, MN 56756
MLS# 7114890Listed by: PAHLEN REALTY, INC. $89,900Pending2 beds 2 baths924 sq. ft.
52170 State Hwy 11 #Lot 28, Salol, MN 56756
MLS# 7098899Listed by: PAHLEN REALTY, INC.


Protect your home and budget from life's surprises with an Assurant Home Warranty, backed by a partner that supports you through every step of homeownership. Explore Plans.
© 2023 - 2026 ERA Franchise Systems LLC. All rights reserved. ERA Franchise Systems LLC fully supports the principles of the Fair Housing Act and the Equal Opportunity Act. ERA, ERA Real Estate powered, and their respective logos are registered service marks of ERA Franchise Systems LLC. Each office is independently owned and operated.