
13761 Grindstone Lake Road, Sandstone, MN 55072
Local realty services provided by:ERA Gillespie Real Estate
13761 Grindstone Lake Road,Sandstone, MN 55072
$739,900
- 3 Beds
- 2 Baths
- 1,848 sq. ft.
- Single family
- Active
Listed by: mario rodriguez
Office: national realty guild
MLS#:7172401
Source:NSMLS
Price summary
- Price:$739,900
- Price per sq. ft.:$329.72
About this home
Close enough to the Twin Cities for a Friday escape, far enough to wake up to loons on Grindstone Lake. Set among mature trees on a wooded half-acre near Sandstone, this home has approximately 100 feet of shoreline and a freshly refinished deck made for slow mornings and dinner overlooking the water. Follow the steps down to the shore for a quiet paddle, a swim, an afternoon of tubing or a sunset pontoon cruise. Bring a fishing rod, too—Grindstone is a trout lake. Inside, catch your first glimpse of the water through the French doors just off the tiled entry. A few steps farther in, tall living room windows frame the lake, while cedar woodwork and a fireplace bring warmth to the open living area. The bedroom behind the French doors has hardwood floors, built-in shelving and direct deck access. Make it a guest room, a home office with a view or a place to work out with the doors open on a summer morning. The separate loft with a closet gives you a spot for a game table or a quiet place to read. Three bedrooms, two baths, main-floor laundry, fresh interior paint and three garage stalls across two detached garages make longer stays easy. There’s just as much to explore off the water: the sandstone bluffs of Banning State Park, the Kettle River, Robinson Quarry Park in Sandstone, and miles of paved biking on the Willard Munger State Trail out of Hinckley. Head into town for dinner or spend the evening at Grand Casino Hinckley, then come home to the quiet of the lake....
Contact an agent
Home facts
- Year built:1986
- Subdivision & Development:Aud Sub
- Listing ID #:7172401
- Added:3 day(s) ago
- Updated:November 17, 2026 at 01:43 PM
Rooms and interior
- Bedrooms:3
- Total bathrooms:2
- Full bathrooms:1
- Dining Description:Living/Dining Room
- Bathrooms Description:Main Floor 3/4 Bath, Main Floor Full Bath
- Kitchen Description:Dishwasher, Microwave, Range, Refrigerator
- Basement:Yes
- Basement Description:Block, Partial, Storage Space, Sump Pump, Unfinished
- Living area:1,848 sq. ft.
Heating and cooling
- Cooling:Central Air
- Heating:Baseboard, Fireplace(s), Forced Air
- Central air:Yes
Structure and exterior
- Roof:Metal
- Year built:1986
- Building area:1,848 sq. ft.
- Lot area:0.5 Acres
- Lot Features:Accessible Shoreline
- Levels:1 1/2 Story
Utilities
- Water:Well
- Sewer:Private Sewer
Finances and disclosures
- Price:$739,900
- Price per sq. ft.:$329.72
- Tax amount:$5,392 (2026)
Features and amenities
- Appliances:Microwave, Range, Refrigerator, Washer, Water Softener Owned
- Laundry features:Dryer, Washer
- Amenities:Water Filtration System, Water Softener Owned
Parking
- Parking description:Asphalt, Detached Garage, Multiple Garages
- Garage:Yes
- Garage spaces:3
New listings near 13761 Grindstone Lake Road
- New
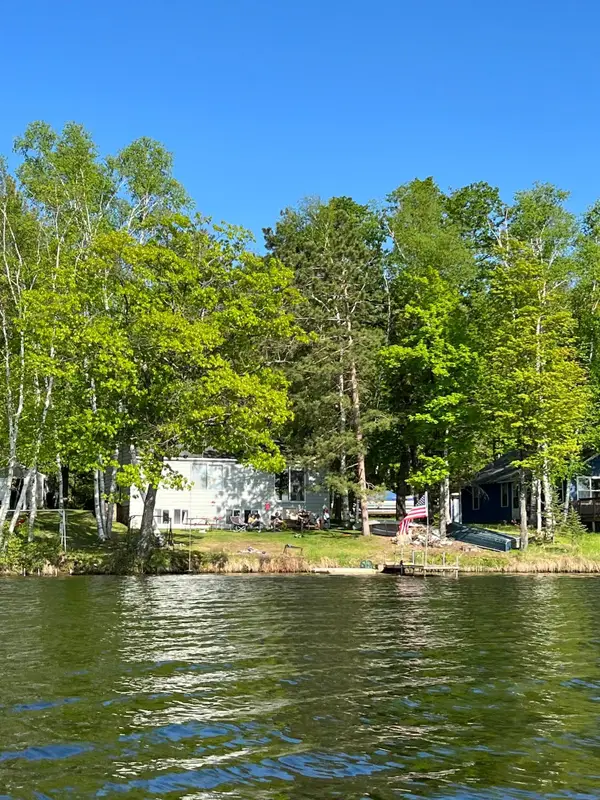 $269,900Active1 beds 1 baths1,080 sq. ft.
59137 Ruble Lane, Sandstone, MN 55072
MLS# 7172199Listed by: RE/MAX PREFERRED - New
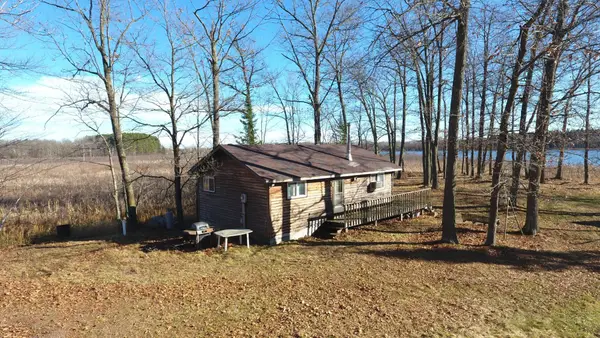 $224,999Active2 beds 1 baths600 sq. ft.
3063 382nd Avenue, Sandstone, MN 55072
MLS# 7170420Listed by: BRIDGE REALTY, LLC - New
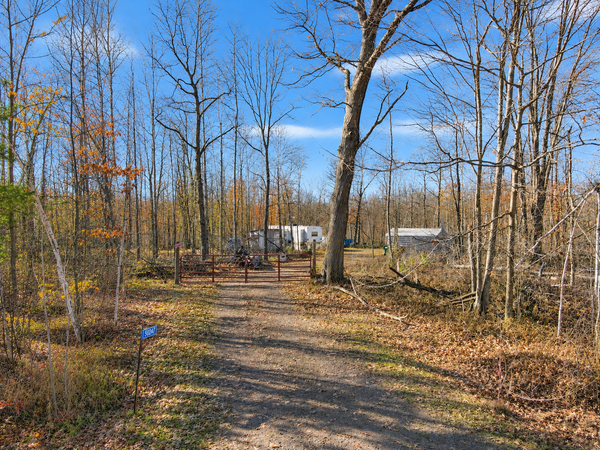 $74,900Active4.83 Acres
50247 Woodpecker Lane, Sandstone, MN 55072
MLS# 7169022Listed by: TIMBER GHOST REALTY, LLC 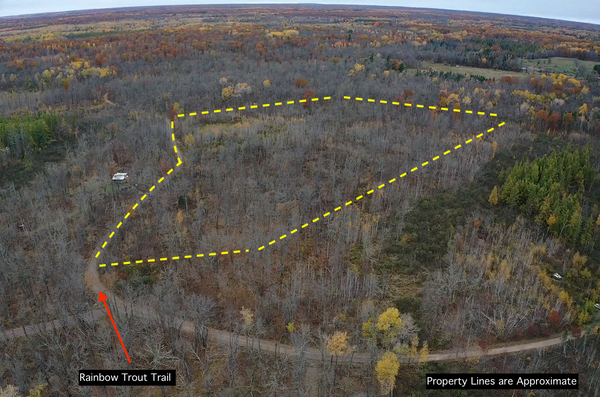 $39,900Pending10.85 Acres
TBD Rainbow Trout Trail - Lot 3, Sandstone, MN 55072
MLS# 7166036Listed by: TIMBER GHOST REALTY, LLC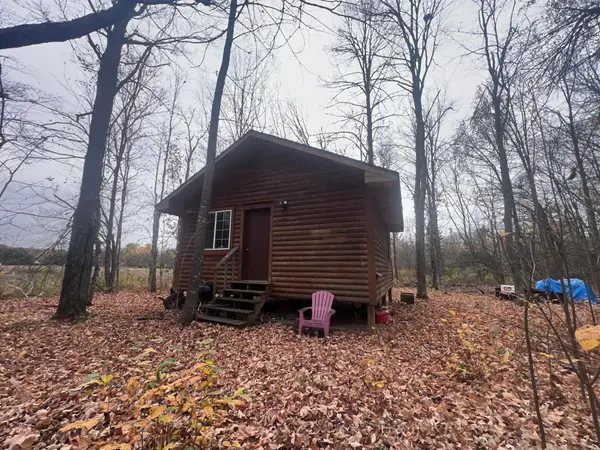 $149,900Active25.78 Acres
TBD Rainbow Trout Trail Lot 4 & 5, Sandstone, MN 55072
MLS# 7166082Listed by: TIMBER GHOST REALTY, LLC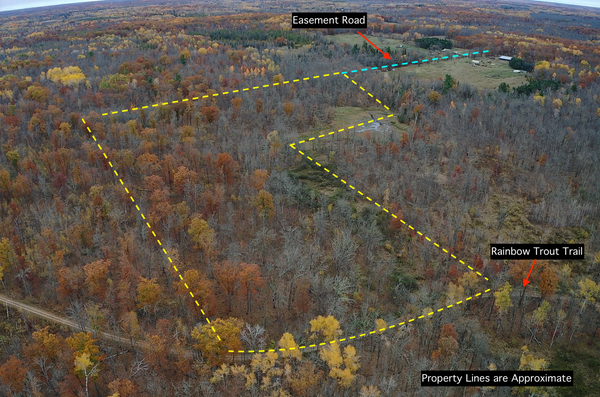 $94,900Active21.91 Acres
TBD Rainbow Trout Trail - Lot 6, Sandstone, MN 55072
MLS# 7166121Listed by: TIMBER GHOST REALTY, LLC $274,900Active2 beds 1 baths1,400 sq. ft.
65913 River Cabin Road, Sandstone, MN 55072
MLS# 7164905Listed by: LPT REALTY, LLC $90,000Active10.39 Acres
80729 Tamarack Ranch Road, Sandstone, MN 55072
MLS# 7163975Listed by: LAKES SOTHEBY'S INTERNATIONAL REALTY $1,250,000Active400 Acres
3545 Uniform Street, Sandstone, MN 55072
MLS# 7163248Listed by: WEISS REALTY LLC


Protect your home and budget from life's surprises with an Assurant Home Warranty, backed by a partner that supports you through every step of homeownership. Explore Plans.
© 2023 - 2026 ERA Franchise Systems LLC. All rights reserved. ERA Franchise Systems LLC fully supports the principles of the Fair Housing Act and the Equal Opportunity Act. ERA, ERA Real Estate powered, and their respective logos are registered service marks of ERA Franchise Systems LLC. Each office is independently owned and operated.