
1012 26th Street Loop, Sartell, MN 56377
Local realty services provided by:ERA Prospera Real Estate
1012 26th Street Loop,Sartell, MN 56377
$449,900
- 4 Beds
- 3 Baths
- 2,476 sq. ft.
- Single family
- Active
Upcoming open houses
- Sun, Aug 2304:00 pm - 05:00 pm
Listed by: matt wieber
Office: agency north real estate, inc
MLS#:7130096
Source:NSMLS
Price summary
- Price:$449,900
- Price per sq. ft.:$181.7
About this home
This beautiful, almost-new home is situated on a quiet street near Sartell High School and offers an exceptional setting on a huge, fully fenced lot! The welcoming foyer features a spacious entry closet and leads to a functional, open floor plan with a vaulted great room on the main level and a large family room downstairs. The kitchen showcases white painted cabinetry, a gray-stained center island, granite countertops, black hardware, and stainless steel appliances, including a gas cooktop. The great room features vaulted ceilings and attractive plank flooring, while the owner’s suite includes a private bath and spacious walk-in closet with custom organizers. Contemporary finishes include white millwork, metal railings, and stylish five-panel doors throughout. The insulated triple garage is roughed-in for heat. Outside, enjoy incredible entertaining and recreation space with a fully fenced backyard, 15x12 maintenance-free deck with stairs down to a sidewalk leading to a 16x10 patio, and a relaxing hot tub. This home offers the ideal combination of modern style, functional living space, and an outstanding outdoor setting!...
Contact an agent
Home facts
- Year built:2021
- Subdivision & Development:Oak Ridge Crossing The First
- Listing ID #:7130096
- Added:1 day(s) ago
- Updated:August 23, 2026 at 12:07 PM
Rooms and interior
- Bedrooms:4
- Total bathrooms:3
- Full bathrooms:2
- Dining Description:Eat In Kitchen, Informal Dining Room
- Bathrooms Description:Full Basement, Main Floor Full Bath
- Kitchen Description:Dishwasher, Microwave, Range, Refrigerator, Stainless Steel Appliances
- Basement:Yes
- Basement Description:Daylight / Lookout Windows, Finished, Full
- Living area:2,476 sq. ft.
Heating and cooling
- Cooling:Central Air
- Heating:Forced Air
- Central air:Yes
Structure and exterior
- Roof:Asphalt
- Year built:2021
- Building area:2,476 sq. ft.
- Lot area:0.54 Acres
- Levels:Bi/Split Level
Utilities
- Water:City Water - Connected
- Sewer:City Sewer - Connected
Finances and disclosures
- Price:$449,900
- Price per sq. ft.:$181.7
- Tax amount:$5,416 (2026)
Features and amenities
- Appliances:Microwave, Range, Refrigerator, Stainless Steel Appliances, Washer, Water Softener Owned
- Laundry features:Dryer, Washer
- Amenities:Water Softener Owned
Parking
- Parking description:Attached Garage, Insulated Garage
- Garage:Yes
- Garage spaces:3
New listings near 1012 26th Street Loop
- New
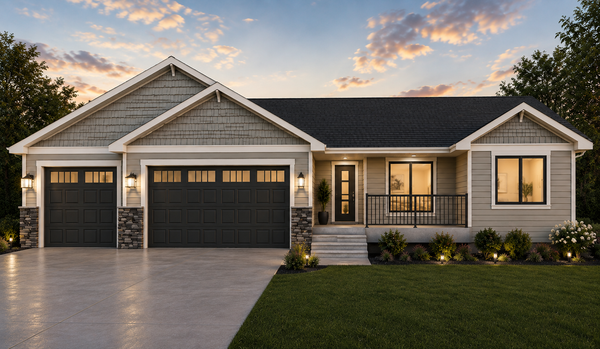 $519,000Active3 beds 2 baths1,565 sq. ft.
324 10th Street S, Sartell, MN 56377
MLS# 7131462Listed by: CENTRAL MN REALTY LLC - New
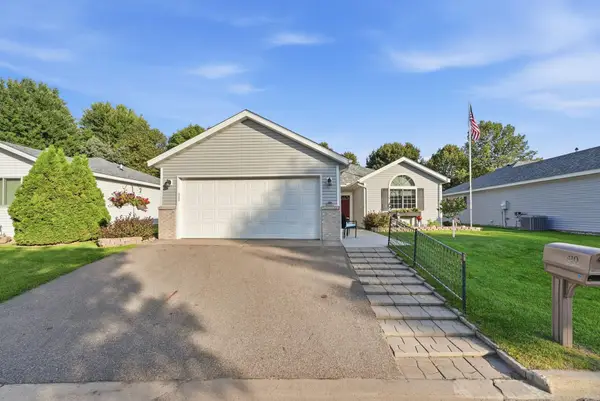 $320,000Active2 beds 2 baths1,427 sq. ft.
410 Fieldcrest Lane, Sartell, MN 56377
MLS# 7130116Listed by: VOIGTJOHNSON - New
 $379,900Active2 beds 2 baths1,649 sq. ft.
119 Cheval Drive, Sartell, MN 56377
MLS# 7127471Listed by: NATIONAL REALTY GUILD - Open Sun, 12 to 2pmNew
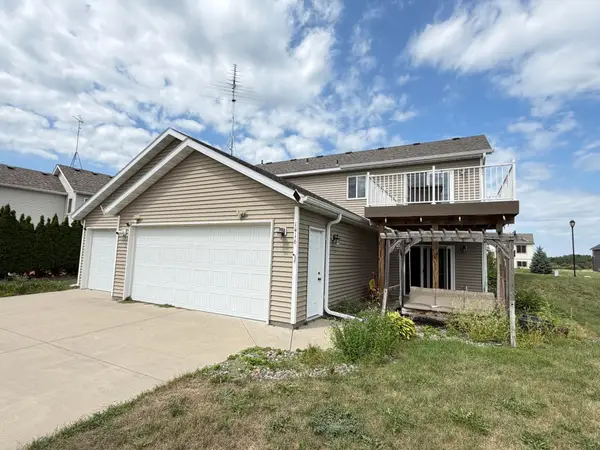 $384,900Active5 beds 3 baths2,408 sq. ft.
1416 15th Street S, Sartell, MN 56377
MLS# 7128427Listed by: EDINA REALTY, INC - New
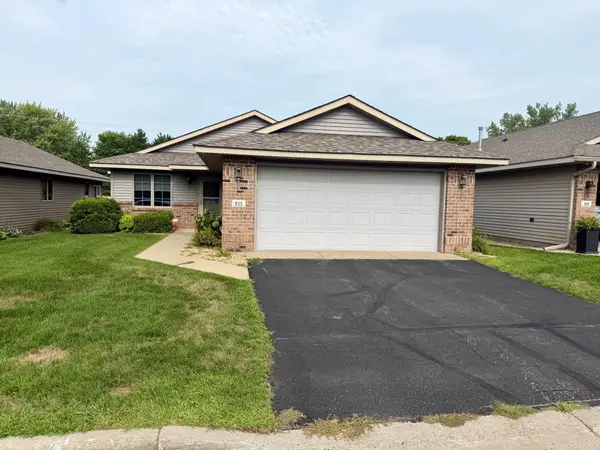 $250,000Active2 beds 2 baths1,268 sq. ft.
835 Village Avenue, Sartell, MN 56377
MLS# 7042819Listed by: RE/MAX RESULTS - New
 $510,000Active4 beds 4 baths3,318 sq. ft.
1210 7th Avenue N, Sartell, MN 56377
MLS# 7117511Listed by: PREMIER REAL ESTATE SERVICES 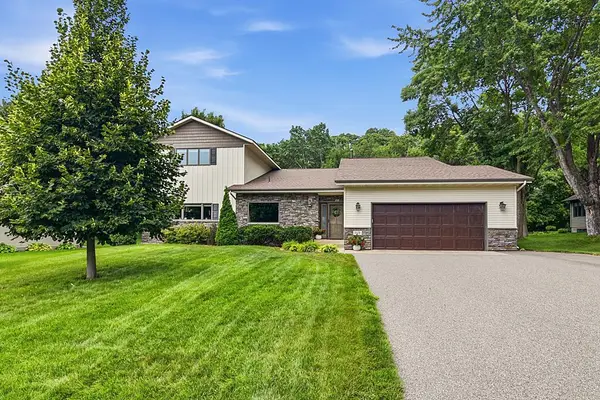 $519,000Pending4 beds 4 baths3,616 sq. ft.
919 Parkview Lane, Sartell, MN 56377
MLS# 7123819Listed by: EXP REALTY- New
 $123,105Active0.96 Acres
121 14th Avenue E, Sartell, MN 56377
MLS# 7125496Listed by: PREMIER REAL ESTATE SERVICES - New
 $94,320Active0.73 Acres
123 14th Avenue E, Sartell, MN 56377
MLS# 7125535Listed by: PREMIER REAL ESTATE SERVICES


Protect your home and budget from life's surprises with an Assurant Home Warranty, backed by a partner that supports you through every step of homeownership. Explore Plans.
© 2023 - 2026 ERA Franchise Systems LLC. All rights reserved. ERA Franchise Systems LLC fully supports the principles of the Fair Housing Act and the Equal Opportunity Act. ERA, ERA Real Estate powered, and their respective logos are registered service marks of ERA Franchise Systems LLC. Each office is independently owned and operated.