
119 Cheval Drive, Sartell, MN 56377
Local realty services provided by:ERA Gillespie Real Estate
119 Cheval Drive,Sartell, MN 56377
$379,900
- 2 Beds
- 2 Baths
- - sq. ft.
- Single family
- Coming Soon
Listed by: nick novak
Office: national realty guild
MLS#:7127471
Source:NSMLS
Price summary
- Price:$379,900
- Monthly HOA dues:$180
About this home
Must see this extrordinarily well-maintained and beautiful patio home located in the highly desired
neighborhood of Watab Springs. In additon to a great location, this home features a spacious 1649
finished sq ft, sitting room, welcoming and stunning sun room that opens to a gorgeous patio on the
fountain, bridge and pond side, in-floor heat and forced air heat, stainless steel appliances, lovely
fireplace in the living room, newer furnace , newer boiler for in-floor heat, new bedroom carpets,
updated laundry room, spacious primary bedroom with a fully handicapped accessible private bathroom,
other updates include new all steel siding, new roof, all Anderson windows, heated, insulated and
finished garage, complete outdoor security system, and the best location with walking distance to Lions
Park, events at the Bernicks Community Ice Skating/Hockey arena, and close to restaurants, pharmacy, and
retail.
Contact an agent
Home facts
- Year built:2002
- Listing ID #:7127471
- Updated:August 17, 2026 at 11:57 PM
Rooms and interior
- Bedrooms:2
- Total bathrooms:2
- Full bathrooms:2
- Dining Description:Informal Dining Room, Kitchen/Dining Room
- Bathrooms Description:Main Floor Full Bath
- Kitchen Description:Dishwasher, Disposal, Exhaust Fan, Microwave, Range, Refrigerator, Stainless Steel Appliances
- Basement:Yes
Heating and cooling
- Cooling:Central Air
- Heating:Forced Air, Hot Water
- Central air:Yes
Structure and exterior
- Roof:Asphalt, Pitched
- Year built:2002
- Levels:1 Story
Utilities
- Water:City Water - Connected
- Sewer:City Sewer - Connected
Finances and disclosures
- Price:$379,900
- Tax amount:$4,204 (2026)
Features and amenities
- Appliances:Disposal, Exhaust Fan, Microwave, Range, Refrigerator, Stainless Steel Appliances, Washer
- Laundry features:Dryer, Washer
- Amenities:Electric Water Heater
Parking
- Parking description:Attached Garage, Concrete, Garage Door Opener, Guest Parking, Heated Garage, Insulated Garage
- Garage:Yes
- Garage spaces:2
New listings near 119 Cheval Drive
- New
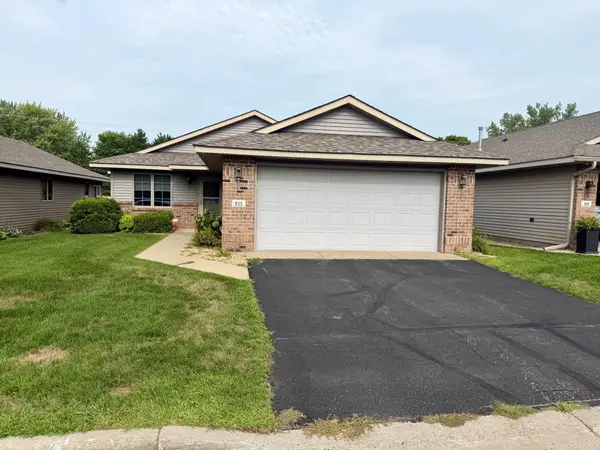 $250,000Active2 beds 2 baths1,268 sq. ft.
835 Village Avenue, Sartell, MN 56377
MLS# 7042819Listed by: RE/MAX RESULTS - Coming Soon
 $510,000Coming Soon4 beds 4 baths
1210 7th Avenue N, Sartell, MN 56377
MLS# 7117511Listed by: PREMIER REAL ESTATE SERVICES - New
 $123,105Active0.96 Acres
121 14th Avenue E, Sartell, MN 56377
MLS# 7125496Listed by: PREMIER REAL ESTATE SERVICES - New
 $94,320Active0.73 Acres
123 14th Avenue E, Sartell, MN 56377
MLS# 7125535Listed by: PREMIER REAL ESTATE SERVICES - New
 $192,753Active1.5 Acres
120 14th Avenue E, Sartell, MN 56377
MLS# 7125543Listed by: PREMIER REAL ESTATE SERVICES - New
 $120,920Active0.94 Acres
113 14th Avenue E, Sartell, MN 56377
MLS# 7125328Listed by: PREMIER REAL ESTATE SERVICES - New
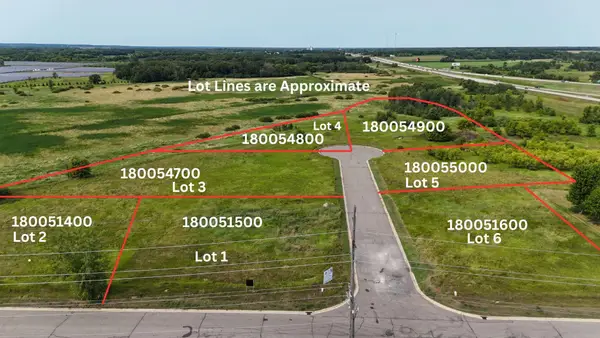 $120,790Active0.94 Acres
115 14th Avenue E, Sartell, MN 56377
MLS# 7125488Listed by: PREMIER REAL ESTATE SERVICES - New
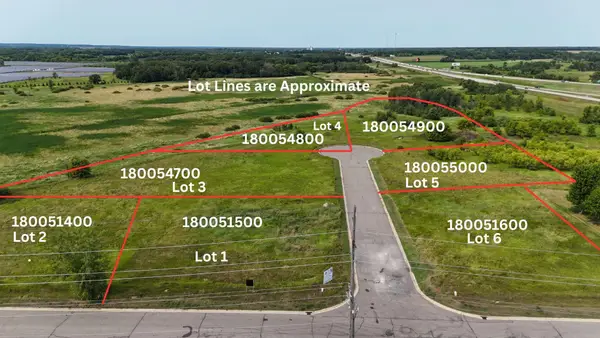 $105,500Active0.82 Acres
117 14th Avenue E, Sartell, MN 56377
MLS# 7125514Listed by: PREMIER REAL ESTATE SERVICES - New
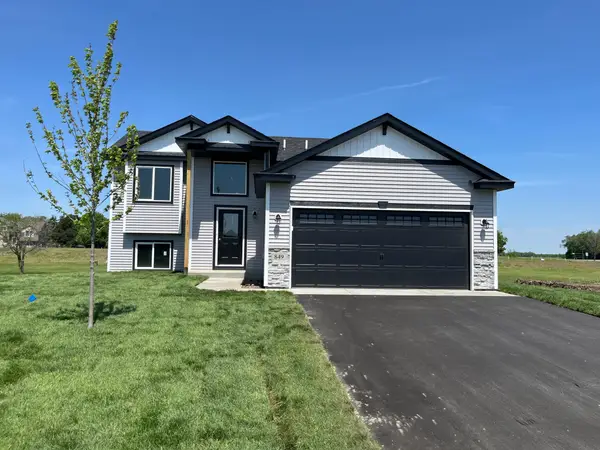 $306,900Active2 beds 1 baths979 sq. ft.
1753 Trentwood Drive, Sartell, MN 56377
MLS# 7126267Listed by: PROGRESSIVE BUILDERS REAL ESTATE - New
 $345,000Active4 beds 3 baths2,330 sq. ft.
308 19th Avenue N, Sartell, MN 56377
MLS# 7124325Listed by: CENTRAL MN REALTY LLC


Protect your home and budget from life's surprises with an Assurant Home Warranty, backed by a partner that supports you through every step of homeownership. Explore Plans.
© 2023 - 2026 ERA Franchise Systems LLC. All rights reserved. ERA Franchise Systems LLC fully supports the principles of the Fair Housing Act and the Equal Opportunity Act. ERA, ERA Real Estate powered, and their respective logos are registered service marks of ERA Franchise Systems LLC. Each office is independently owned and operated.