
120 Heritage Drive, Sartell, MN 56377
Local realty services provided by:ERA Prospera Real Estate
120 Heritage Drive,Sartell, MN 56377
$250,000
- 4 Beds
- 3 Baths
- 2,510 sq. ft.
- Single family
- Active
Listed by: janel morgan
Office: morgan & co.
MLS#:7165318
Source:NSMLS
Price summary
- Price:$250,000
- Price per sq. ft.:$70.07
About this home
Lovingly maintained by the same owners for 32 years, this 4-bedroom, 3-bathroom home is full of charm, space, and endless potential! LVP flooring throughout the main level, a spacious living room featuring a beautiful stone fireplace, and a large four-pane window that fills the space with natural light. The kitchen offers stainless steel appliances and an abundance of cabinet space. Three bedrooms are conveniently located on the main level, including a primary suite with an oversized walk-in closet that offers potential for additional uses. The lower level offers even more space with a large family room, additional bedroom, game room, and workshop area. Furnace and AC were updated in 2024. Electrical has been updated, most windows have been replaced. The unfinished attic offers endless possibilities to make it your own. Situated on a half-acre lot in a prime location, this home is full of opportunity and ready for its next chapter!
Contact an agent
Home facts
- Year built:1960
- Subdivision & Development:Aud Sub
- Listing ID #:7165318
- Added:1 day(s) ago
- Updated:October 28, 2026 at 04:43 AM
Rooms and interior
- Bedrooms:4
- Total bathrooms:3
- Full bathrooms:1
- Half bathrooms:1
- Kitchen Description:Dishwasher, Range, Refrigerator
- Basement:Yes
- Basement Description:Block, Egress Window(s), Partially Finished
- Living area:2,510 sq. ft.
Heating and cooling
- Cooling:Central Air
- Heating:Forced Air
- Central air:Yes
Structure and exterior
- Year built:1960
- Building area:2,510 sq. ft.
- Lot area:0.5 Acres
- Lot Features:Tree Coverage - Medium
- Levels:1 1/2 Story
Utilities
- Sewer:Septic System Compliant - Yes
Finances and disclosures
- Price:$250,000
- Price per sq. ft.:$70.07
- Tax amount:$2,078 (2026)
Features and amenities
- Appliances:Range, Refrigerator
Parking
- Parking description:Asphalt
New listings near 120 Heritage Drive
- Coming SoonOpen Fri, 12 to 2pm
 $355,000Coming Soon4 beds 3 baths2,522 sq. ft.
422 19th Avenue N, Sartell, MN 56377
MLS# 7165588Listed by: KELLER WILLIAMS INTEGRITY NW - New
 $49,900Active0.16 Acres
1209 Oak Pond Drive, Sartell, MN 56377
MLS# 7162911Listed by: CENTRAL MN REALTY LLC - Open Thu, 3 to 4pmNew
 $334,999Active2 beds 2 baths1,344 sq. ft.
1004 Oak Pond Drive, Sartell, MN 56377
MLS# 7163586Listed by: PREMIER REAL ESTATE SERVICES 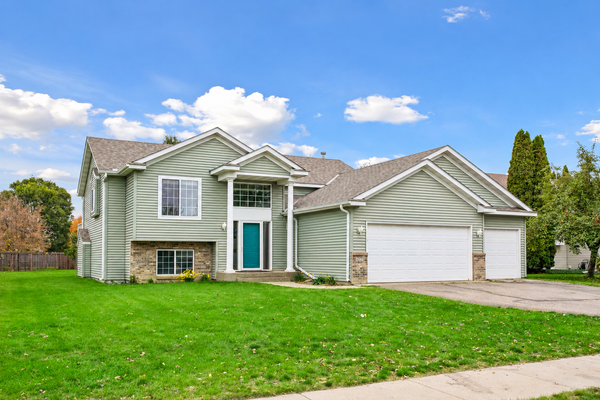 $339,900Active4 beds 2 baths2,300 sq. ft.
1025 4th Street N, Sartell, MN 56377
MLS# 7161113Listed by: RE/MAX RESULTS $119,500Active2 beds 2 baths1,020 sq. ft.
21 Perimeter Drive, Sartell, MN 56377
MLS# 7161146Listed by: MIKE IVES REALTY $349,900Active3 beds 3 baths1,940 sq. ft.
300 10th Avenue N, Sartell, MN 56377
MLS# 7158768Listed by: RE/MAX RESULTS- Open Fri, 4:30 to 6pm
 $749,900Active5 beds 4 baths3,403 sq. ft.
301 21st Street N, Sartell, MN 56377
MLS# 7158466Listed by: VOIGTJOHNSON - Open Sat, 10 to 11am
 $500,000Active4 beds 3 baths2,900 sq. ft.
504 Greenview Court, Sartell, MN 56377
MLS# 7155090Listed by: COLDWELL BANKER REALTY 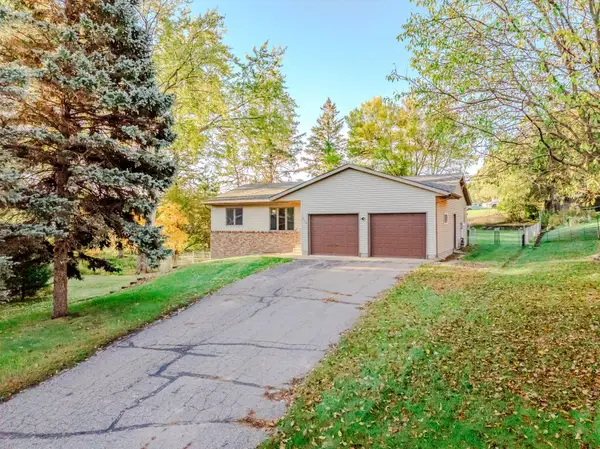 $254,900Active3 beds 3 baths1,964 sq. ft.
316 8th Street N, Sartell, MN 56377
MLS# 7153903Listed by: CENTRAL MN REALTY LLC


Protect your home and budget from life's surprises with an Assurant Home Warranty, backed by a partner that supports you through every step of homeownership. Explore Plans.
© 2023 - 2026 ERA Franchise Systems LLC. All rights reserved. ERA Franchise Systems LLC fully supports the principles of the Fair Housing Act and the Equal Opportunity Act. ERA, ERA Real Estate powered, and their respective logos are registered service marks of ERA Franchise Systems LLC. Each office is independently owned and operated.