
1214 Corrine Court, Sartell, MN 56377
Local realty services provided by:ERA Viking Realty
1214 Corrine Court,Sartell, MN 56377
$365,000
- 4 Beds
- 3 Baths
- - sq. ft.
- Single family
- Sold
Listed by: skip halverson
Office: re/max results
MLS#:7121878
Source:NSMLS
Sorry, we are unable to map this address
Price summary
- Price:$365,000
About this home
Here it is, a fully finished split-level nestled in a quiet cul-de-sac in the heart of Sartell! Offering 4 spacious bedrooms and 3 bathrooms, this home features a desirable open-concept main level with soaring vaulted ceilings that create a bright and inviting atmosphere. The private primary suite includes a walk-in closet and an en suite bathroom with a beautifully tiled shower surround. Recent updates include fresh paint throughout, brand new carpeting, siding and roof in 2022, and a newly sealed driveway, making this home truly move-in ready. With plenty of finished living space for relaxing or entertaining and an exceptional location close to parks, schools, shopping, and everyday conveniences, this is a fantastic opportunity to enjoy all that Sartell has to offer.
Contact an agent
Home facts
- Year built:1999
- Subdivision & Development:Corrine Creek
- Listing ID #:7121878
- Added:54 day(s) ago
- Updated:September 30, 2026 at 06:43 PM
Rooms and interior
- Bedrooms:4
- Total bathrooms:3
- Full bathrooms:1
- Dining Description:Informal Dining Room
- Bathrooms Description:3/4 Basement, Main Floor Full Bath, Walk-In Shower Stall
- Kitchen Description:Dishwasher, Microwave, Range, Refrigerator
- Basement:Yes
- Basement Description:Daylight / Lookout Windows, Finished, Full
Heating and cooling
- Cooling:Central Air
- Heating:Forced Air
- Central air:Yes
Structure and exterior
- Roof:Age Over 8 Years, Asphalt
- Year built:1999
- Lot Features:Irregular Lot, Tree Coverage - Light
- Levels:Bi/Split Level
Utilities
- Water:City Water - Connected
- Sewer:City Sewer - Connected
Finances and disclosures
- Price:$365,000
- Tax amount:$4,312 (2026)
Features and amenities
- Appliances:Microwave, Range, Refrigerator, Washer, Water Softener Owned
- Laundry features:Dryer, Washer
- Amenities:Water Softener Owned
Parking
- Parking description:Asphalt, Attached Garage
- Garage:Yes
- Garage spaces:3
New listings near 1214 Corrine Court
- Coming SoonOpen Sat, 12 to 2pm
 $315,000Coming Soon3 beds 2 baths1,861 sq. ft.
704 Watab Court, Sartell, MN 56377
MLS# 7146947Listed by: KRIS LINDAHL REAL ESTATE - New
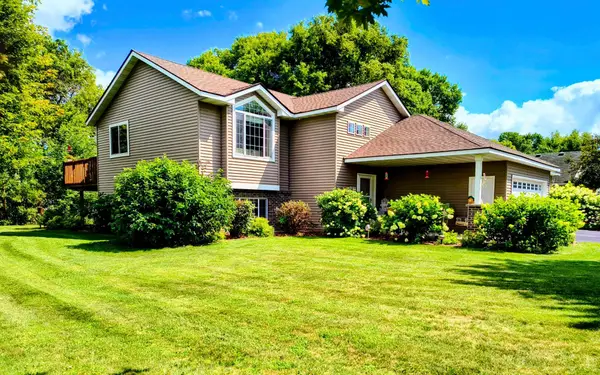 $399,900Active4 beds 3 baths2,420 sq. ft.
424 13th Avenue N, Sartell, MN 56377
MLS# 7151747Listed by: EDINA REALTY, INC - New
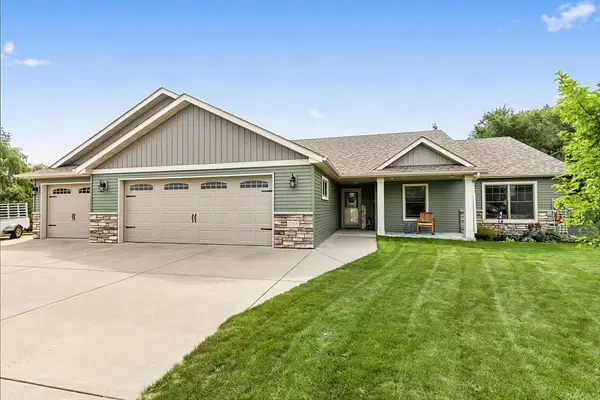 $519,900Active3 beds 2 baths1,940 sq. ft.
1244 Washington Court, Sartell, MN 56377
MLS# 7151060Listed by: EXECUTIVE REALTY OF ST. CLOUD - New
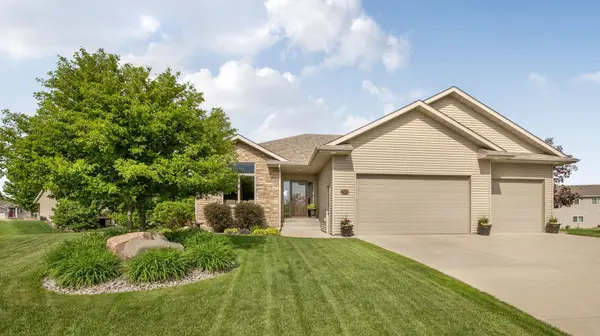 $439,900Active3 beds 3 baths2,410 sq. ft.
2309 Wyoming Court, Sartell, MN 56377
MLS# 7149673Listed by: AGENCY NORTH REAL ESTATE, INC - Open Wed, 4 to 6pmNew
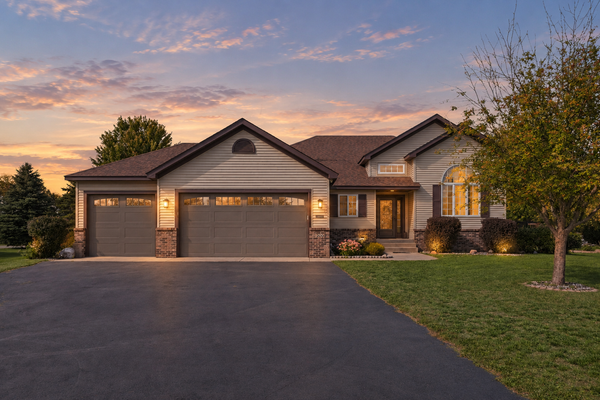 $365,000Active3 beds 3 baths1,840 sq. ft.
200 Victory Avenue, Sartell, MN 56377
MLS# 7147120Listed by: CENTRAL MN REALTY LLC - Open Sat, 10am to 12pmNew
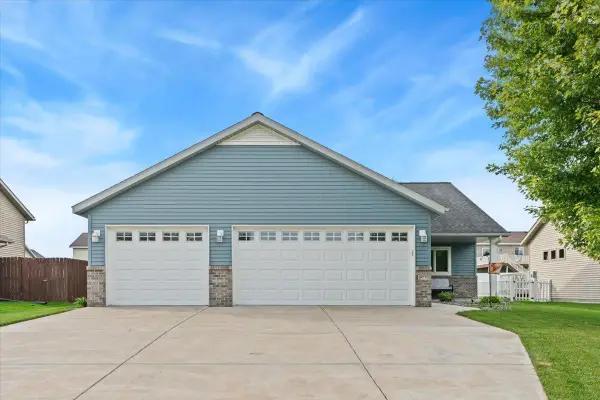 $350,000Active3 beds 2 baths1,496 sq. ft.
1809 7th Street N, Sartell, MN 56377
MLS# 7145022Listed by: EDINA REALTY, INC - New
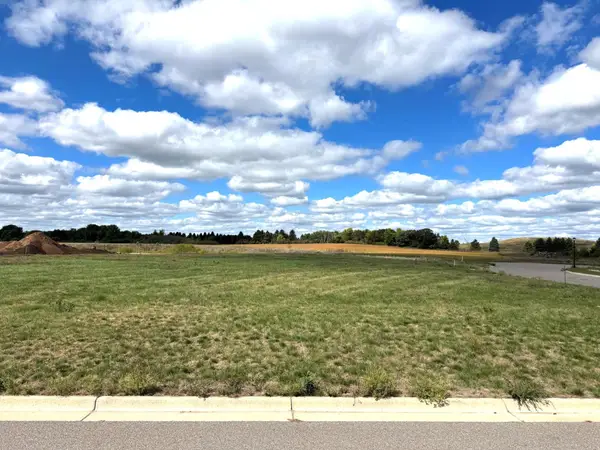 $79,900Active0.63 Acres
927 Jasmine Drive, Sartell, MN 56377
MLS# 7148555Listed by: AGENCY NORTH REAL ESTATE, INC 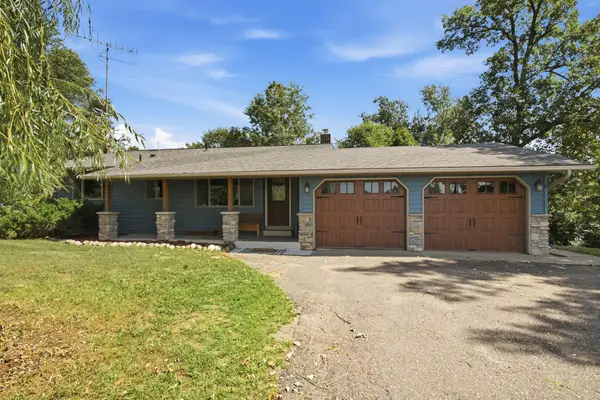 $425,000Active3 beds 2 baths2,016 sq. ft.
38300 75th Avenue, Sartell, MN 56377
MLS# 7145733Listed by: TRUST REAL ESTATE COMPANY, LLC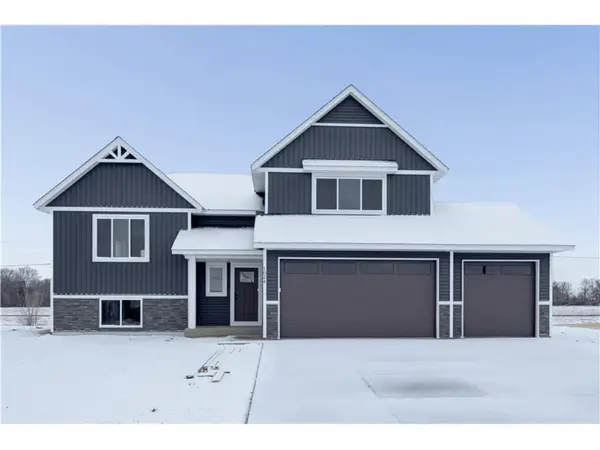 $424,860Pending4 beds 3 baths2,683 sq. ft.
2404 10th Avenue N, Sartell, MN 56377
MLS# 7146804Listed by: EXP REALTY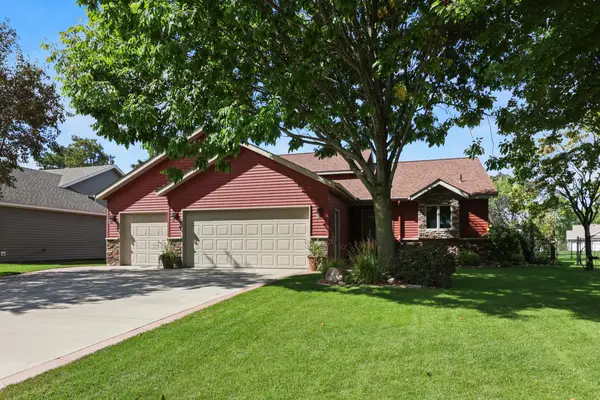 $399,900Pending3 beds 2 baths1,538 sq. ft.
317 12th Avenue N, Sartell, MN 56377
MLS# 7146493Listed by: PREMIER REAL ESTATE SERVICES


Protect your home and budget from life's surprises with an Assurant Home Warranty, backed by a partner that supports you through every step of homeownership. Explore Plans.
© 2023 - 2026 ERA Franchise Systems LLC. All rights reserved. ERA Franchise Systems LLC fully supports the principles of the Fair Housing Act and the Equal Opportunity Act. ERA, ERA Real Estate powered, and their respective logos are registered service marks of ERA Franchise Systems LLC. Each office is independently owned and operated.