
2916 Saint Johns Court, Sartell, MN 56377
Local realty services provided by:ERA Prospera Real Estate
2916 Saint Johns Court,Sartell, MN 56377
$599,900
- 3 Beds
- 2 Baths
- 1,590 sq. ft.
- Single family
- Active
Listed by: matt wieber
Office: agency north real estate, inc
MLS#:7172024
Source:NSMLS
Price summary
- Price:$599,900
- Price per sq. ft.:$377.3
About this home
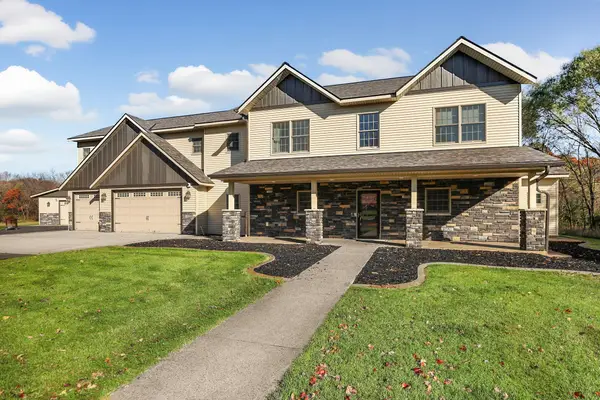
Introducing The Fairway, the latest model home by Infinity Homes, one of Central Minnesota’s most respected builders, now under construction in Sartell’s desirable Eagle Ridge Estates. Designed for comfortable one-level living with a golf course lifestyle, this home offers direct cart-path access to Blackberry Ridge Golf Course and is also adjacent to Sartell High School, its athletic fields, and the Early Learning Center. The thoughtfully designed layout features a spacious great room with an open living area and kitchen, complete with an oversized center island, stone countertops, and a separate pantry room. The adjoining dining area walks out to the rear patio, creating a great space for everyday living and entertaining. Additional conveniences include a functional mudroom, full laundry room, and large entry closet. The private primary suite features a spacious walk-in closet and a well-appointed bath with dual vanities and a tiled shower. The impressive 910-square-foot, 3+ stall garage offers plenty of room for vehicles and storage, along with dedicated golf cart space and a rear overhead door for convenient access to the course. Situated on a 0.38-acre lot with no HOA, The Fairway combines quality craftsmanship, thoughtful design, and an exceptional location. Completion is tentatively anticipated for summer 2027, offering an opportunity to personalize select finishes while construction is underway....
Contact an agent
Home facts
- Year built:2027
- Subdivision & Development:Eagle Ridge Estates 4
- Listing ID #:7172024
- Added:1 day(s) ago
- Updated:November 12, 2026 at 09:53 PM
Rooms and interior
- Bedrooms:3
- Total bathrooms:2
- Full bathrooms:1
- Dining Description:Eat In Kitchen, Informal Dining Room
- Bathrooms Description:Main Floor Full Bath
- Kitchen Description:Dishwasher, Microwave, Range, Refrigerator
- Basement Description:Crawl Space
- Living area:1,590 sq. ft.
Heating and cooling
- Cooling:Central Air
- Heating:Forced Air
- Central air:Yes
Structure and exterior
- Roof:Asphalt
- Year built:2027
- Building area:1,590 sq. ft.
- Lot area:0.38 Acres
- Levels:1 Story
Utilities
- Water:City Water - Connected
- Sewer:City Sewer - Connected
Finances and disclosures
- Price:$599,900
- Price per sq. ft.:$377.3
- Tax amount:$818 (2026)
Features and amenities
- Appliances:Microwave, Range, Refrigerator, Washer
- Laundry features:Dryer, Washer
Parking
- Parking description:Attached Garage, Insulated Garage
- Garage:Yes
- Garage spaces:3
New listings near 2916 Saint Johns Court
- Coming SoonOpen Sat, 11:30am to 1pm
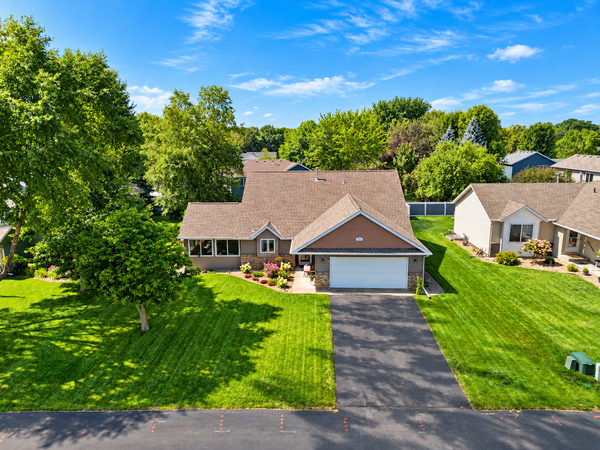 $340,000Coming Soon3 beds 2 baths1,989 sq. ft.
417 19th Avenue N, Sartell, MN 56377
MLS# 7171171Listed by: EDINA REALTY, INC - New
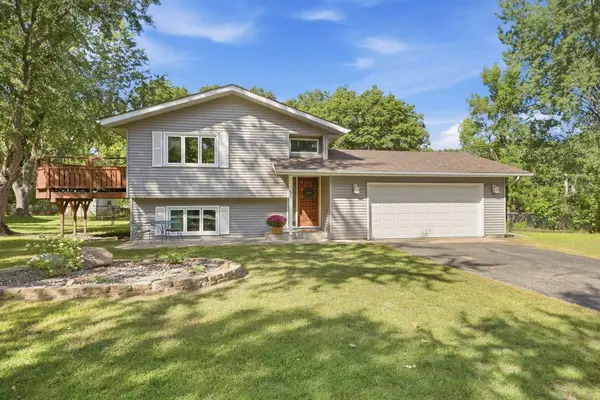 $269,000Active3 beds 2 baths1,852 sq. ft.
359 15th Street N, Sartell, MN 56377
MLS# 7171916Listed by: PARCEL REAL ESTATE INC. - New
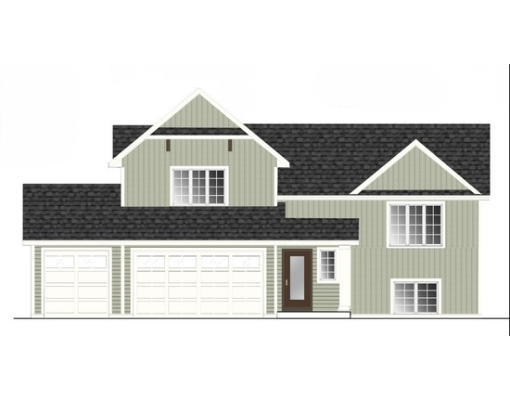 $399,900Active3 beds 2 baths2,652 sq. ft.
2419 10th Avenue N, Sartell, MN 56377
MLS# 7171759Listed by: EXP REALTY - New
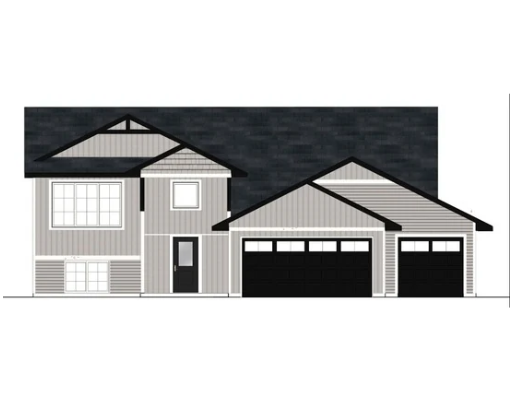 $389,900Active3 beds 2 baths1,374 sq. ft.
1047 26th Street Loop, Sartell, MN 56377
MLS# 7170993Listed by: EXP REALTY - New
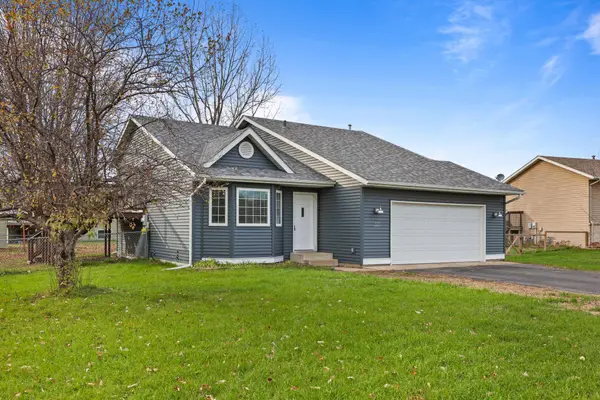 $284,900Active3 beds 2 baths1,806 sq. ft.
223 Glacier Avenue, Sartell, MN 56377
MLS# 7171638Listed by: PREMIER REAL ESTATE SERVICES - New
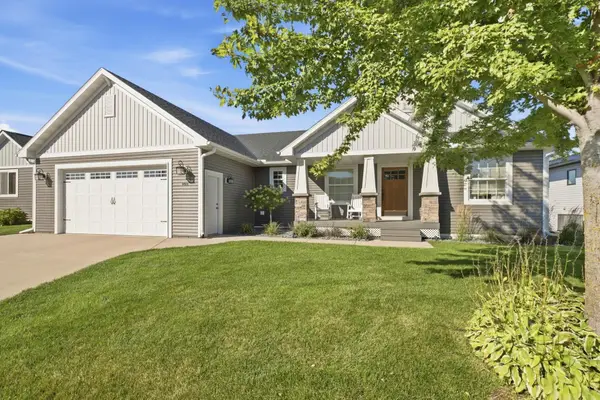 $640,000Active4 beds 3 baths3,050 sq. ft.
1409 20th Avenue S, Sartell, MN 56377
MLS# 7169268Listed by: VOIGTJOHNSON - Open Fri, 10am to 12pmNew
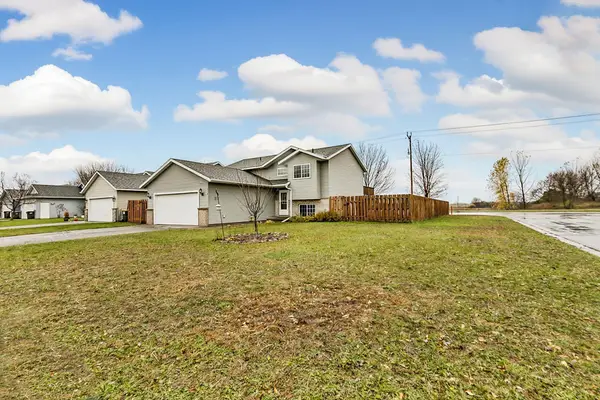 $310,000Active4 beds 2 baths1,778 sq. ft.
918 11th Street S, Sartell, MN 56377
MLS# 7167861Listed by: EDINA REALTY, INC - New
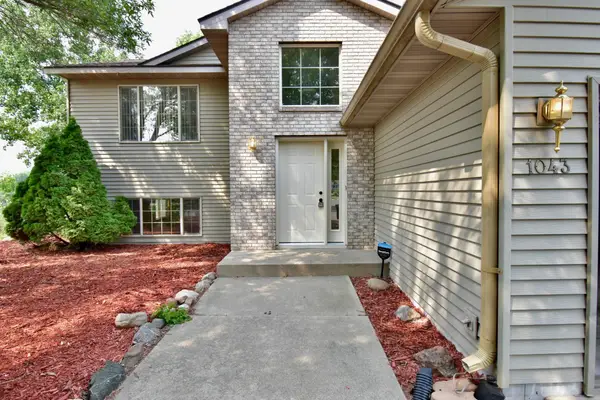 $300,000Active4 beds 2 baths2,272 sq. ft.
1043 Lawrence Circle, Sartell, MN 56377
MLS# 7167212Listed by: BRIDGE REALTY, LLC - Open Sat, 11am to 1pm
 $749,999Active8 beds 4 baths5,118 sq. ft.
1000 5th Avenue E, Sartell, MN 56377
MLS# 7165912Listed by: RE/MAX RESULTS


Protect your home and budget from life's surprises with an Assurant Home Warranty, backed by a partner that supports you through every step of homeownership. Explore Plans.
© 2023 - 2026 ERA Franchise Systems LLC. All rights reserved. ERA Franchise Systems LLC fully supports the principles of the Fair Housing Act and the Equal Opportunity Act. ERA, ERA Real Estate powered, and their respective logos are registered service marks of ERA Franchise Systems LLC. Each office is independently owned and operated.