
304 7th Avenue S, Sartell, MN 56377
Local realty services provided by:ERA Viking Realty
304 7th Avenue S,Sartell, MN 56377
$317,900
- 3 Beds
- 2 Baths
- 1,689 sq. ft.
- Single family
- Active
Listed by: weishalla homes team
Office: elevate realty llc.
MLS#:7120405
Source:NSMLS
Price summary
- Price:$317,900
- Price per sq. ft.:$188.22
About this home
Welcome to this well-maintained tri-level home in a convenient Sartell location! Offering 3 bedrooms, 2 bathrooms, and 1,689 finished square feet, this home features an updated kitchen with modern countertops, sink, and faucet, along with comfortable living spaces throughout. Enjoy the low-maintenance steel siding, underground sprinkler system, attached two-car garage, and maintenance-free deck overlooking the spacious backyard. Conveniently located near schools, parks, shopping, dining, and everyday amenities—this move-in-ready home is one you won’t want to miss!
Contact an agent
Home facts
- Year built:1997
- Listing ID #:7120405
- Added:56 day(s) ago
- Updated:September 30, 2026 at 03:43 PM
Rooms and interior
- Bedrooms:3
- Total bathrooms:2
- Full bathrooms:2
- Dining Description:Kitchen/Dining Room
- Bathrooms Description:Full Basement, Upper Level Full Bath
- Kitchen Description:Dishwasher, Microwave, Range, Refrigerator
- Basement:Yes
- Basement Description:Block, Daylight / Lookout Windows, Finished, Full, Storage Space
- Living area:1,689 sq. ft.
Heating and cooling
- Cooling:Central Air
- Heating:Forced Air
- Central air:Yes
Structure and exterior
- Roof:Age 8 Years or Less
- Year built:1997
- Building area:1,689 sq. ft.
- Lot area:0.27 Acres
- Lot Features:Tree Coverage - Medium
- Levels:3 Level Split
Utilities
- Water:City Water - Connected
- Sewer:City Sewer - Connected
Finances and disclosures
- Price:$317,900
- Price per sq. ft.:$188.22
- Tax amount:$3,770 (2026)
Features and amenities
- Appliances:Microwave, Range, Refrigerator, Washer
- Laundry features:Dryer, Washer
Parking
- Parking description:Attached Garage
- Garage:Yes
- Garage spaces:2
New listings near 304 7th Avenue S
- Coming SoonOpen Sat, 12 to 2pm
 $315,000Coming Soon3 beds 2 baths1,861 sq. ft.
704 Watab Court, Sartell, MN 56377
MLS# 7146947Listed by: KRIS LINDAHL REAL ESTATE - New
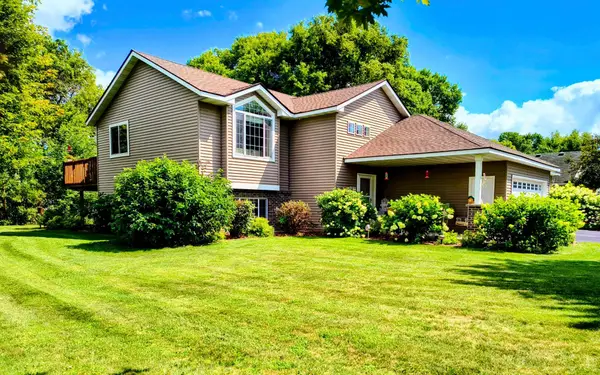 $399,900Active4 beds 3 baths2,420 sq. ft.
424 13th Avenue N, Sartell, MN 56377
MLS# 7151747Listed by: EDINA REALTY, INC - New
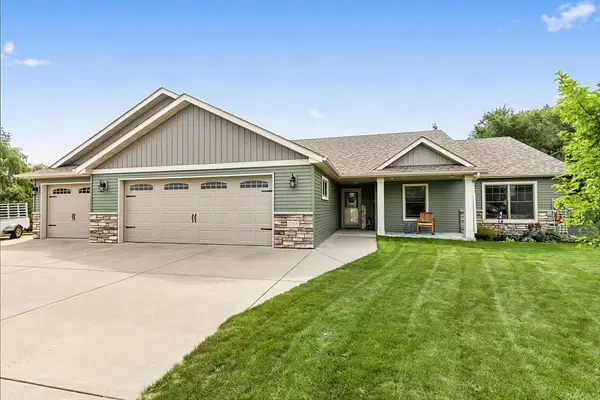 $519,900Active3 beds 2 baths1,940 sq. ft.
1244 Washington Court, Sartell, MN 56377
MLS# 7151060Listed by: EXECUTIVE REALTY OF ST. CLOUD - New
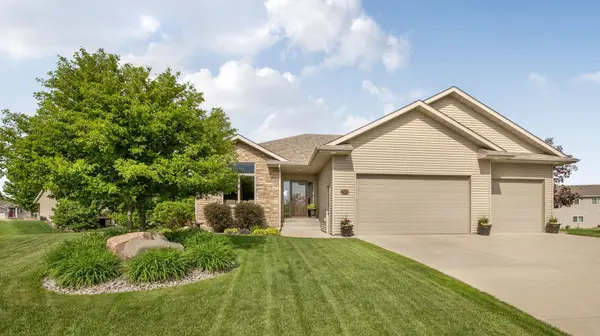 $439,900Active3 beds 3 baths2,410 sq. ft.
2309 Wyoming Court, Sartell, MN 56377
MLS# 7149673Listed by: AGENCY NORTH REAL ESTATE, INC - Open Wed, 4 to 6pmNew
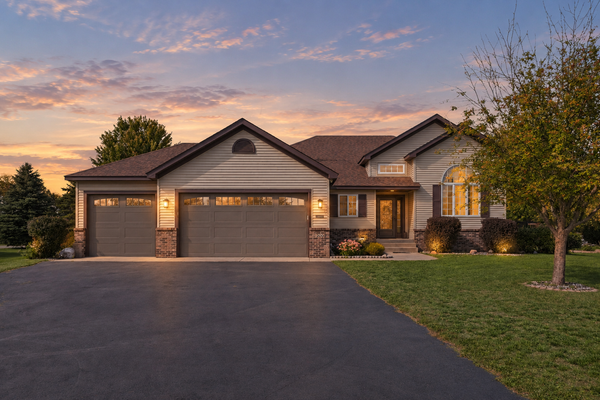 $365,000Active3 beds 3 baths1,840 sq. ft.
200 Victory Avenue, Sartell, MN 56377
MLS# 7147120Listed by: CENTRAL MN REALTY LLC - Open Sat, 10am to 12pmNew
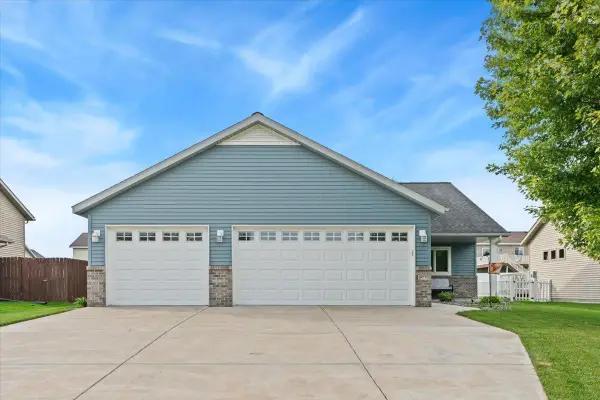 $350,000Active3 beds 2 baths1,496 sq. ft.
1809 7th Street N, Sartell, MN 56377
MLS# 7145022Listed by: EDINA REALTY, INC - New
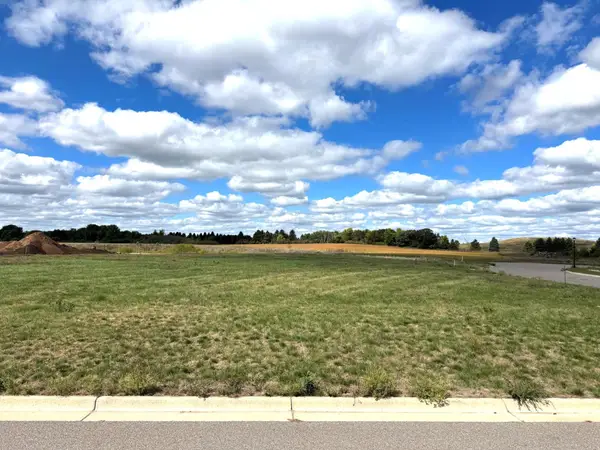 $79,900Active0.63 Acres
927 Jasmine Drive, Sartell, MN 56377
MLS# 7148555Listed by: AGENCY NORTH REAL ESTATE, INC 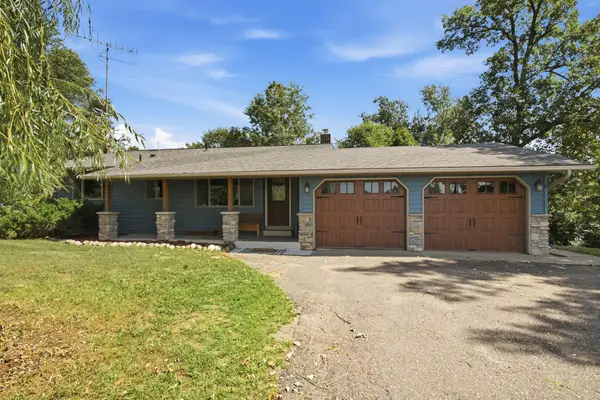 $425,000Active3 beds 2 baths2,016 sq. ft.
38300 75th Avenue, Sartell, MN 56377
MLS# 7145733Listed by: TRUST REAL ESTATE COMPANY, LLC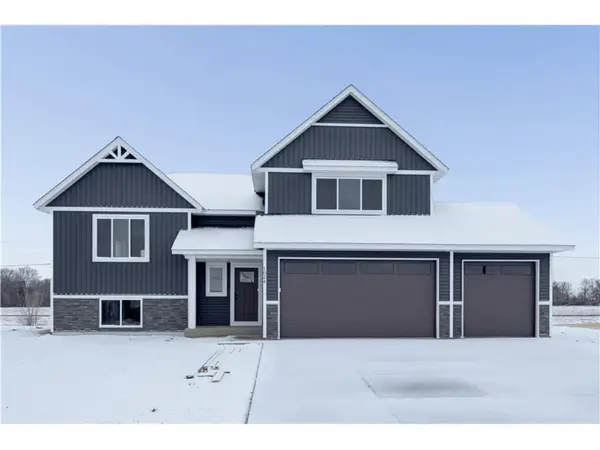 $424,860Pending4 beds 3 baths2,683 sq. ft.
2404 10th Avenue N, Sartell, MN 56377
MLS# 7146804Listed by: EXP REALTY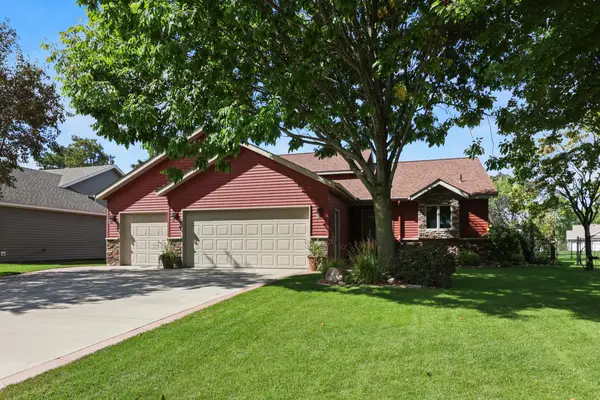 $399,900Pending3 beds 2 baths1,538 sq. ft.
317 12th Avenue N, Sartell, MN 56377
MLS# 7146493Listed by: PREMIER REAL ESTATE SERVICES


Protect your home and budget from life's surprises with an Assurant Home Warranty, backed by a partner that supports you through every step of homeownership. Explore Plans.
© 2023 - 2026 ERA Franchise Systems LLC. All rights reserved. ERA Franchise Systems LLC fully supports the principles of the Fair Housing Act and the Equal Opportunity Act. ERA, ERA Real Estate powered, and their respective logos are registered service marks of ERA Franchise Systems LLC. Each office is independently owned and operated.