
402 8th Avenue N, Sartell, MN 56377
Local realty services provided by:ERA Viking Realty
402 8th Avenue N,Sartell, MN 56377
$338,900
- 5 Beds
- 2 Baths
- 2,362 sq. ft.
- Single family
- Active
Listed by: lindy hennen
Office: central mn realty llc.
MLS#:7120816
Source:NSMLS
Price summary
- Price:$338,900
- Price per sq. ft.:$143.48
About this home
Welcome to this well-maintained 5-bedroom, 2-bath home located in the highly sought-after Sartell School District! Situated on a spacious corner lot, this home offers plenty of room both inside and out. The main level features updated flooring and a refreshed kitchen with new countertops in 2025, stainless steel appliances, and a new dishwasher in 2026. The home offers a comfortable layout with plenty of space for family, guests, or a home office.
Downstairs, enjoy the cozy family room featuring a gas fireplace, creating a warm and inviting space to relax and gather. Recent updates include a new gas water heater (2026), roof (2021), steel siding (2022), updated countertops (2025), and a replaced patio door.
The insulated garage includes a gas heater, making it a great year-round workspace, hobby area, or additional storage space. Outside, enjoy the back deck overlooking the beautifully landscaped corner lot, complete with a garden and storage shed.
With five bedrooms, two bathrooms, multiple living spaces, an oversized corner lot, and several recent improvements, this home has so much to offer. Schedule a time to see it for yourself!...
Contact an agent
Home facts
- Year built:1989
- Subdivision & Development:West Meadows Estates Two
- Listing ID #:7120816
- Added:6 day(s) ago
- Updated:August 17, 2026 at 12:24 PM
Rooms and interior
- Bedrooms:5
- Total bathrooms:2
- Full bathrooms:1
- Dining Description:Kitchen/Dining Room
- Bathrooms Description:3/4 Basement, Basement, Upper Level Full Bath
- Kitchen Description:Cooktop, Dishwasher, Microwave, Refrigerator, Stainless Steel Appliances
- Basement:Yes
- Basement Description:Egress Window(s), Finished, Full, Storage Space, Sump Pump
- Living area:2,362 sq. ft.
Heating and cooling
- Cooling:Central Air
- Heating:Fireplace(s), Forced Air
- Central air:Yes
Structure and exterior
- Roof:Age 8 Years or Less, Asphalt
- Year built:1989
- Building area:2,362 sq. ft.
- Lot area:0.26 Acres
- Lot Features:Corner Lot, Tree Coverage - Light
- Construction Materials:Block
- Levels:Bi/Split Level
Utilities
- Water:City Water - Connected
- Sewer:City Sewer - Connected
Finances and disclosures
- Price:$338,900
- Price per sq. ft.:$143.48
- Tax amount:$3,832 (2026)
Features and amenities
- Appliances:Microwave, Refrigerator, Stainless Steel Appliances, Water Softener Owned
- Laundry features:Dryer
- Amenities:Gas Water Heater, Water Softener Owned
Parking
- Parking description:Attached Garage, Concrete, Electric, Garage Door Opener, Heated Garage, Insulated Garage, Storage
- Garage:Yes
- Garage spaces:2
New listings near 402 8th Avenue N
- New
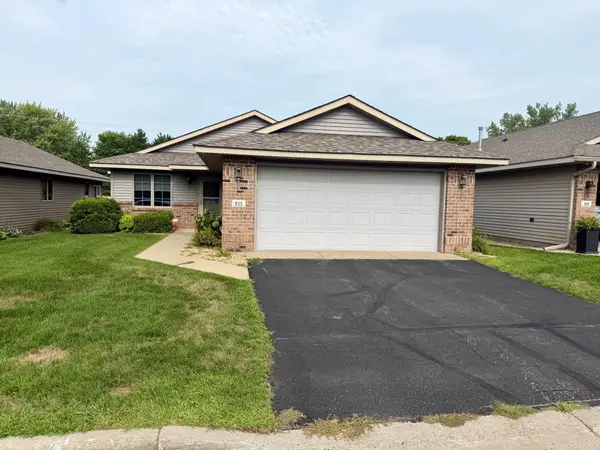 $250,000Active2 beds 2 baths1,268 sq. ft.
835 Village Avenue, Sartell, MN 56377
MLS# 7042819Listed by: RE/MAX RESULTS - Coming Soon
 $510,000Coming Soon4 beds 4 baths
1210 7th Avenue N, Sartell, MN 56377
MLS# 7117511Listed by: PREMIER REAL ESTATE SERVICES - New
 $123,105Active0.96 Acres
121 14th Avenue E, Sartell, MN 56377
MLS# 7125496Listed by: PREMIER REAL ESTATE SERVICES - New
 $94,320Active0.73 Acres
123 14th Avenue E, Sartell, MN 56377
MLS# 7125535Listed by: PREMIER REAL ESTATE SERVICES - New
 $192,753Active1.5 Acres
120 14th Avenue E, Sartell, MN 56377
MLS# 7125543Listed by: PREMIER REAL ESTATE SERVICES - New
 $120,920Active0.94 Acres
113 14th Avenue E, Sartell, MN 56377
MLS# 7125328Listed by: PREMIER REAL ESTATE SERVICES - New
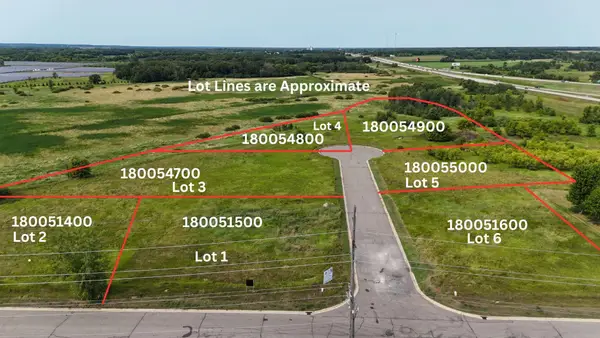 $120,790Active0.94 Acres
115 14th Avenue E, Sartell, MN 56377
MLS# 7125488Listed by: PREMIER REAL ESTATE SERVICES - New
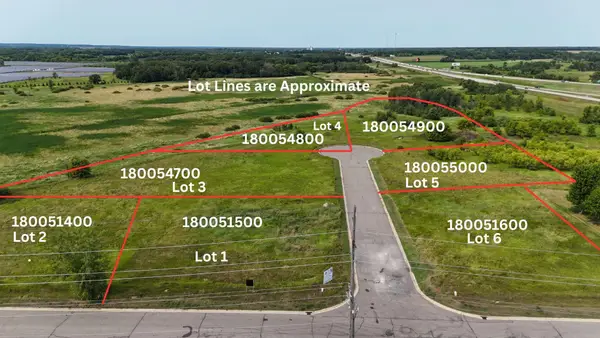 $105,500Active0.82 Acres
117 14th Avenue E, Sartell, MN 56377
MLS# 7125514Listed by: PREMIER REAL ESTATE SERVICES - New
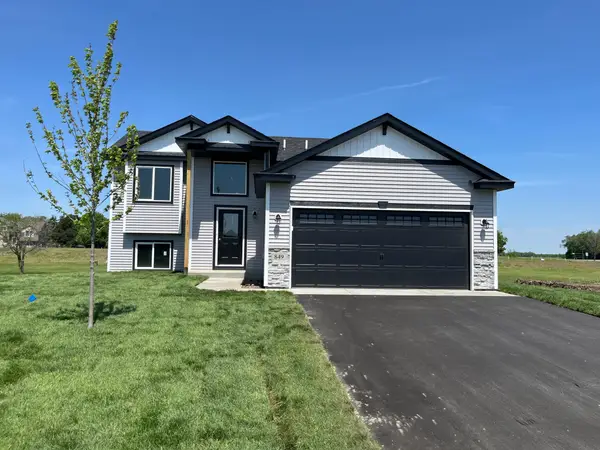 $306,900Active2 beds 1 baths979 sq. ft.
1753 Trentwood Drive, Sartell, MN 56377
MLS# 7126267Listed by: PROGRESSIVE BUILDERS REAL ESTATE - New
 $345,000Active4 beds 3 baths2,330 sq. ft.
308 19th Avenue N, Sartell, MN 56377
MLS# 7124325Listed by: CENTRAL MN REALTY LLC


Protect your home and budget from life's surprises with an Assurant Home Warranty, backed by a partner that supports you through every step of homeownership. Explore Plans.
© 2023 - 2026 ERA Franchise Systems LLC. All rights reserved. ERA Franchise Systems LLC fully supports the principles of the Fair Housing Act and the Equal Opportunity Act. ERA, ERA Real Estate powered, and their respective logos are registered service marks of ERA Franchise Systems LLC. Each office is independently owned and operated.