
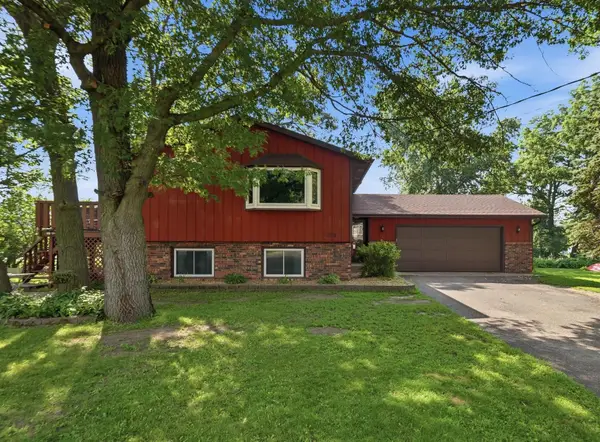
1578 18th Street Ne, Sauk Rapids, MN 56379
Local realty services provided by:ERA Viking Realty
1578 18th Street Ne,Sauk Rapids, MN 56379
$359,900
- 4 Beds
- 3 Baths
- 2,442 sq. ft.
- Single family
- Active
Listed by: jason c. quade, charlie quade
Office: premier real estate services
MLS#:7158248
Source:NSMLS
Price summary
- Price:$359,900
- Price per sq. ft.:$141.58
About this home
We invite you to come see this well-maintained home on the outskirts of Sauk Rapids, featuring an open floor plan, modern finishes, and a spacious 3 stall garage, this home offers plenty of room to spread out. The kitchen features a center island and opens to the living area, while the deck overlooks the fenced backyard with stairs leading down to the yard. The main level includes three bedrooms, including a spacious primary suite with a walk-in closet and private three-quarter bath, plus a full bathroom. The lower level offers a large recreation room, fourth bedroom, and additional three-quarter bath. Whether you envision a cozy movie night, a game room, a workout area, or a place to entertain, this flexible space offers plenty of possibilities. With its stylish finishes, 4 bedroom layout, 3 bathrooms, Three stall garage, and fenced in backyard, this well cared for home is ready for its next owners to move in and make it their own.
Contact an agent
Home facts
- Year built:2017
- Subdivision & Development:Turning View Estates
- Listing ID #:7158248
- Added:1 day(s) ago
- Updated:October 11, 2026 at 12:06 PM
Rooms and interior
- Bedrooms:4
- Total bathrooms:3
- Full bathrooms:1
- Dining Description:Kitchen/Dining Room, Living/Dining Room
- Bathrooms Description:3/4 Basement, Upper Level Full Bath
- Kitchen Description:Dishwasher, Microwave, Range, Refrigerator
- Basement:Yes
- Basement Description:Block, Daylight / Lookout Windows
- Living area:2,442 sq. ft.
Heating and cooling
- Cooling:Central Air
- Heating:Forced Air
- Central air:Yes
Structure and exterior
- Roof:Asphalt
- Year built:2017
- Building area:2,442 sq. ft.
- Lot area:0.22 Acres
- Levels:Bi/Split Level
Utilities
- Water:City Water - Connected
- Sewer:City Sewer - Connected
Finances and disclosures
- Price:$359,900
- Price per sq. ft.:$141.58
- Tax amount:$4,332 (2026)
Features and amenities
- Appliances:Microwave, Range, Refrigerator, Washer
- Laundry features:Dryer, Washer
Parking
- Parking description:Attached Garage
- Garage:Yes
- Garage spaces:3
New listings near 1578 18th Street Ne
- Coming Soon
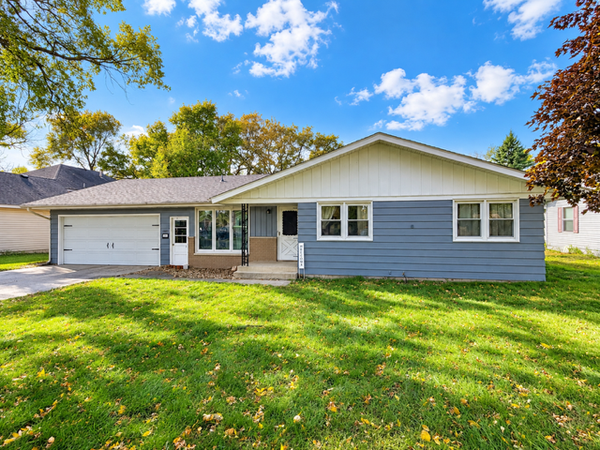 $265,000Coming Soon4 beds 3 baths2,009 sq. ft.
1105 Broadway Avenue S, Sauk Rapids, MN 56379
MLS# 7157800Listed by: RE/MAX RESULTS - New
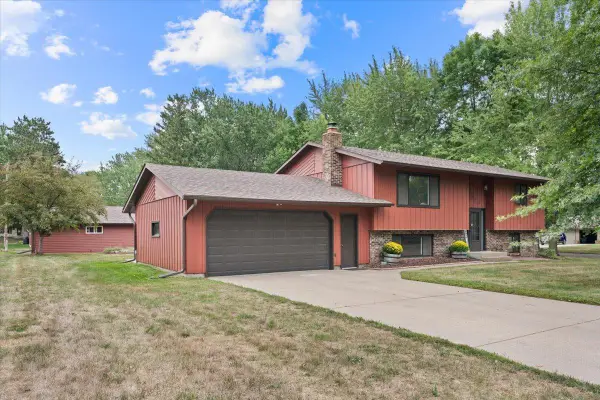 $324,900Active3 beds 2 baths1,964 sq. ft.
1016 3 1/2 Avenue N, Sauk Rapids, MN 56379
MLS# 7156908Listed by: PEMBERTON RE - New
 $239,900Active0.23 Acres
7411 River Bend Court, Sauk Rapids, MN 56379
MLS# 7156962Listed by: GRANITE CITY REAL ESTATE - New
 $565,000Active4 beds 3 baths3,137 sq. ft.
5565 NE River Road, Sauk Rapids, MN 56379
MLS# 7155432Listed by: CENTURY 21 FIRST REALTY, INC. - Open Sun, 12 to 1:30pmNew
 $380,000Active5 beds 3 baths2,407 sq. ft.
2019 Martini Drive, Sauk Rapids, MN 56379
MLS# 7155125Listed by: EDINA REALTY, INC - New
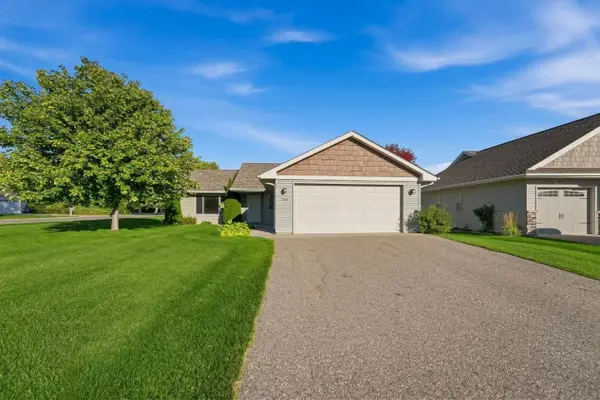 $324,900Active3 beds 2 baths1,236 sq. ft.
1651 Payton Court Ne, Sauk Rapids, MN 56379
MLS# 7151573Listed by: CENTRAL MN REALTY LLC - New
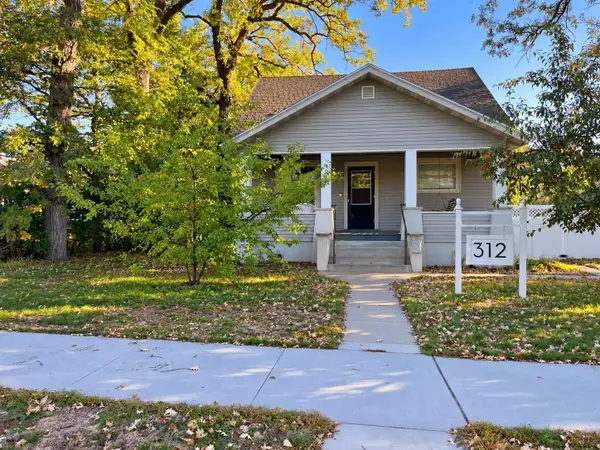 $225,000Active4 beds 3 baths2,660 sq. ft.
312 2nd Avenue N, Sauk Rapids, MN 56379
MLS# 7125920Listed by: EDINA REALTY, INC - New
 $449,000Active2 beds 2 baths1,537 sq. ft.
3267 Old Stone Way Ne, Sauk Rapids, MN 56379
MLS# 7150367Listed by: PEMBERTON RE - New
 $239,500Active3 beds 2 baths1,848 sq. ft.
1018 3rd Street N, Sauk Rapids, MN 56379
MLS# 7154221Listed by: NEW CENTURY REAL ESTATE


Protect your home and budget from life's surprises with an Assurant Home Warranty, backed by a partner that supports you through every step of homeownership. Explore Plans.
© 2023 - 2026 ERA Franchise Systems LLC. All rights reserved. ERA Franchise Systems LLC fully supports the principles of the Fair Housing Act and the Equal Opportunity Act. ERA, ERA Real Estate powered, and their respective logos are registered service marks of ERA Franchise Systems LLC. Each office is independently owned and operated.