
2876 11th Avenue Ne, Sauk Rapids, MN 56379
Local realty services provided by:ERA Gillespie Real Estate
2876 11th Avenue Ne,Sauk Rapids, MN 56379
$389,900
- 3 Beds
- 2 Baths
- 1,467 sq. ft.
- Single family
- Active
Listed by: christopher fritch
Office: exp realty
MLS#:7170021
Source:NSMLS
Price summary
- Price:$389,900
- Price per sq. ft.:$139.2
About this home
Welcome to the Ash floorplan! Discover quality craftsmanship and thoughtful design in this beautifully crafted new construction home by local builder Heartland Homes, nestled in the desirable Windsor Estates community of Sauk Rapids! The thoughtfully designed layout offers three spacious bedrooms on one level, including a generous primary suite complete with a walk-in closet and private ¾ bathroom featuring a dual-sink vanity with a cultured marble countertop. Two additional bedrooms and a shared full bathroom, also featuring a cultured marble countertop, complete the upper level. The well-appointed kitchen showcases abundant cabinetry and a center island for additional prep space and seating, and a full kitchen appliance package. Outside, enjoy attractive curb appeal with low-maintenance vinyl siding, full sod, a concrete driveway, and a spacious three-stall garage. Irrigation system included! Experience the comfort and convenience of new construction living in Windsor Estates!
Contact an agent
Home facts
- Year built:2026
- Subdivision & Development:Windsor Ests 2
- Listing ID #:7170021
- Added:1 day(s) ago
- Updated:November 12, 2026 at 07:03 PM
Rooms and interior
- Bedrooms:3
- Total bathrooms:2
- Full bathrooms:1
- Dining Description:Informal Dining Room
- Bathrooms Description:Upper Level Full Bath
- Kitchen Description:Dishwasher, Microwave, Range, Refrigerator
- Basement:Yes
- Basement Description:Unfinished, Walkout
- Living area:1,467 sq. ft.
Heating and cooling
- Cooling:Central Air
- Heating:Forced Air
- Central air:Yes
Structure and exterior
- Year built:2026
- Building area:1,467 sq. ft.
- Lot area:0.21 Acres
- Levels:Bi/Split Level
Utilities
- Water:City Water - Connected
- Sewer:City Sewer - Connected
Finances and disclosures
- Price:$389,900
- Price per sq. ft.:$139.2
- Tax amount:$198 (2026)
Features and amenities
- Appliances:Microwave, Range, Refrigerator
Parking
- Parking description:Attached Garage
- Garage:Yes
- Garage spaces:3
New listings near 2876 11th Avenue Ne
- New
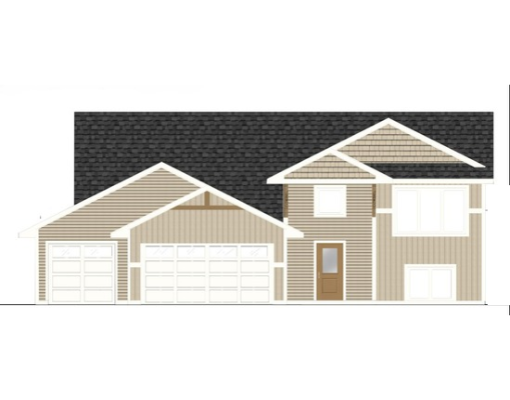 $389,900Active3 beds 2 baths1,374 sq. ft.
2884 11th Avenue Ne, Sauk Rapids, MN 56379
MLS# 7170980Listed by: EXP REALTY - New
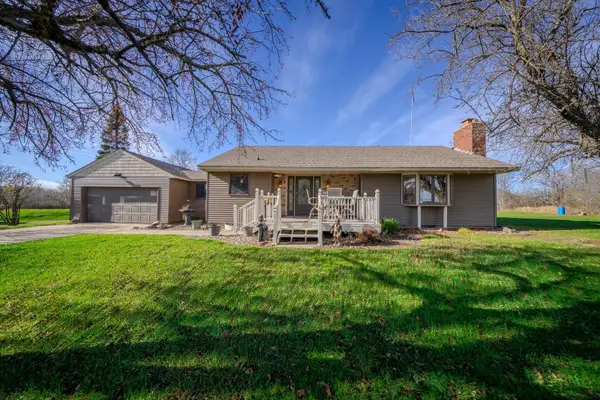 $950,000Active3 beds 1 baths1,337 sq. ft.
5597 Mayhew Lake Road Ne, Sauk Rapids, MN 56379
MLS# 7169561Listed by: COLDWELL BANKER REALTY - New
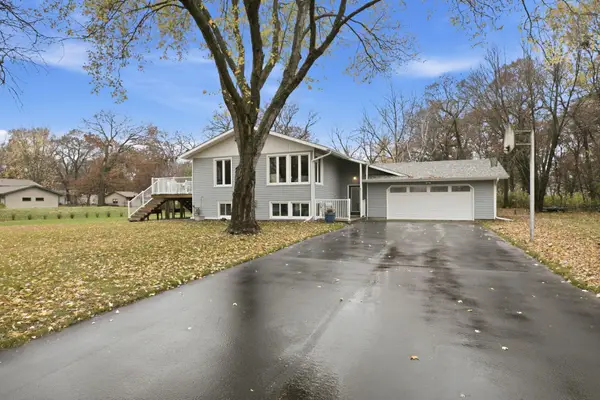 $349,900Active4 beds 2 baths2,008 sq. ft.
4755 Mayflower Road Nw, Sauk Rapids, MN 56379
MLS# 7168394Listed by: RE/MAX RESULTS - New
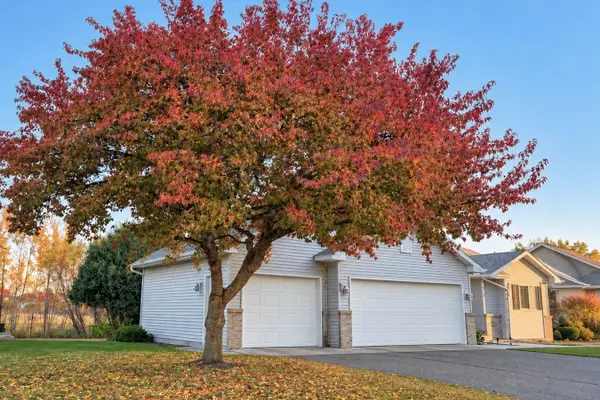 $305,000Active3 beds 3 baths1,676 sq. ft.
1296 Fieldstone Drive, Sauk Rapids, MN 56379
MLS# 7162541Listed by: PEMBERTON RE 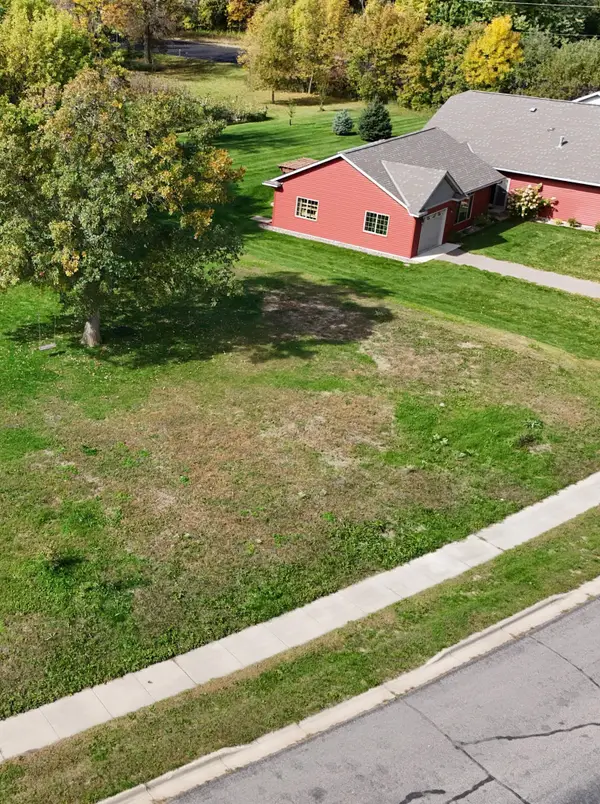 $25,000Pending0.18 Acres
2363 Providence Place Ne, Sauk Rapids, MN 56379
MLS# 7166646Listed by: PREMIER REAL ESTATE SERVICES- $25,000Pending0.18 Acres
2363 Providence Place Ne, Sauk Rapids, MN 56379
MLS# 7166646Listed by: PREMIER REAL ESTATE SERVICES 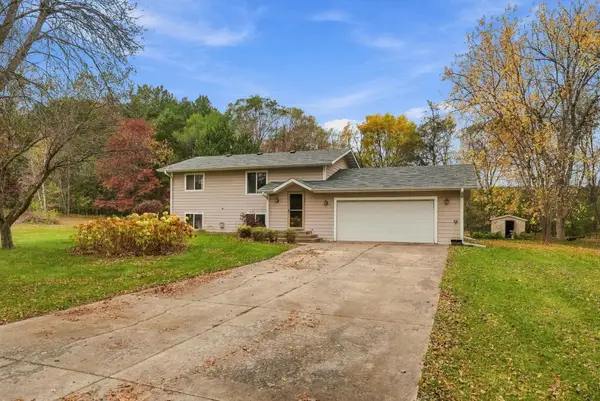 $300,000Active3 beds 2 baths1,492 sq. ft.
1425 Marigold Road Nw, Sauk Rapids, MN 56379
MLS# 7163333Listed by: VOIGTJOHNSON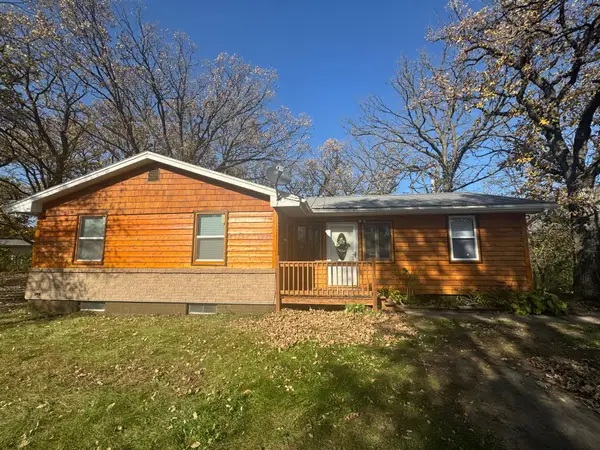 $249,900Pending3 beds 1 baths1,140 sq. ft.
5317 13th Street Ne, Sauk Rapids, MN 56379
MLS# 7165922Listed by: KERBER CASTLE REALTY GROUP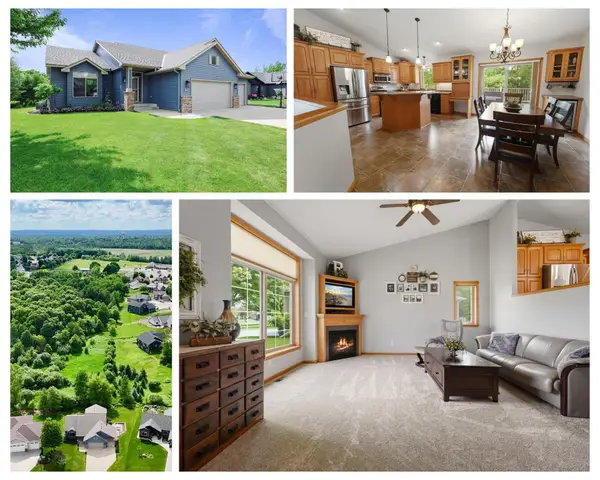 $429,999Active5 beds 3 baths2,524 sq. ft.
1256 Osauka Road Ne, Sauk Rapids, MN 56379
MLS# 7165107Listed by: PREMIER REAL ESTATE SERVICES


Protect your home and budget from life's surprises with an Assurant Home Warranty, backed by a partner that supports you through every step of homeownership. Explore Plans.
© 2023 - 2026 ERA Franchise Systems LLC. All rights reserved. ERA Franchise Systems LLC fully supports the principles of the Fair Housing Act and the Equal Opportunity Act. ERA, ERA Real Estate powered, and their respective logos are registered service marks of ERA Franchise Systems LLC. Each office is independently owned and operated.