
880 Pearl View Drive, Sauk Rapids, MN 56379
Local realty services provided by:ERA Prospera Real Estate
880 Pearl View Drive,Sauk Rapids, MN 56379
$279,900
- 4 Beds
- 2 Baths
- 1,710 sq. ft.
- Single family
- Active
Listed by: gregory schultz, daniel lundgren
Office: premier real estate services
MLS#:7097224
Source:NSMLS
Price summary
- Price:$279,900
- Price per sq. ft.:$161.98
About this home
Welcome to this beautifully cared-for 4-bedroom, 2-bathroom home, perfectly situated on a quiet street while remaining close to all local amenities. From the moment you arrive, the pride of ownership is evident throughout the property. The heart of the home features a kitchen that looks out over peaceful pond views—a view you can also enjoy while relaxing or entertaining on the back deck. The interior offers a warm, inviting atmosphere with a practical layout that fits your daily lifestyle perfectly. Major improvements have already been done for you, offering ultimate peace of mind. Both the roof and siding were completely replaced in 2023, ensuring excellent curb appeal and years of low-maintenance living.
Contact an agent
Home facts
- Year built:1985
- Listing ID #:7097224
- Added:4 day(s) ago
- Updated:July 13, 2026 at 05:46 PM
Rooms and interior
- Bedrooms:4
- Total bathrooms:2
- Full bathrooms:1
- Dining Description:Kitchen/Dining Room
- Bathrooms Description:3/4 Basement
- Kitchen Description:Dishwasher, Microwave, Range, Refrigerator
- Basement:Yes
- Basement Description:Daylight / Lookout Windows, Finished, Full
- Living area:1,710 sq. ft.
Heating and cooling
- Cooling:Central Air
- Heating:Forced Air
- Central air:Yes
Structure and exterior
- Roof:Asphalt
- Year built:1985
- Building area:1,710 sq. ft.
- Lot area:8708 Acres
- Lot Features:Level, Tree Coverage - Medium
- Levels:Bi/Split Level
Utilities
- Water:City Water - Connected
- Sewer:City Sewer - Connected
Finances and disclosures
- Price:$279,900
- Price per sq. ft.:$161.98
- Tax amount:$2,604 (2026)
Features and amenities
- Appliances:Microwave, Range, Refrigerator, Washer
- Laundry features:Dryer, Washer
Parking
- Parking description:Attached Garage, Concrete, Garage Door Opener
- Garage:Yes
- Garage spaces:2
New listings near 880 Pearl View Drive
- Open Wed, 4:30 to 6pmNew
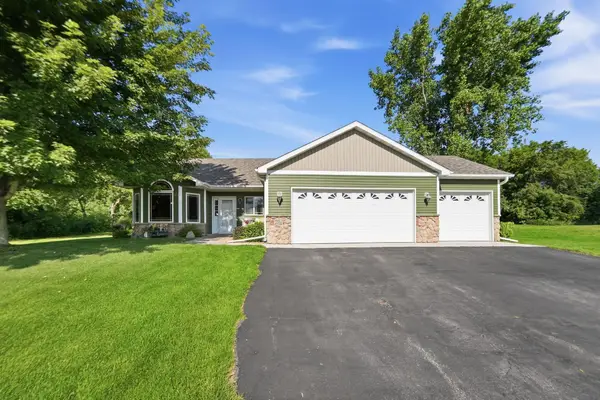 $325,000Active2 beds 2 baths1,509 sq. ft.
2351 Providence Place Ne, Sauk Rapids, MN 56379
MLS# 7108027Listed by: CENTRAL MN REALTY LLC - Coming Soon
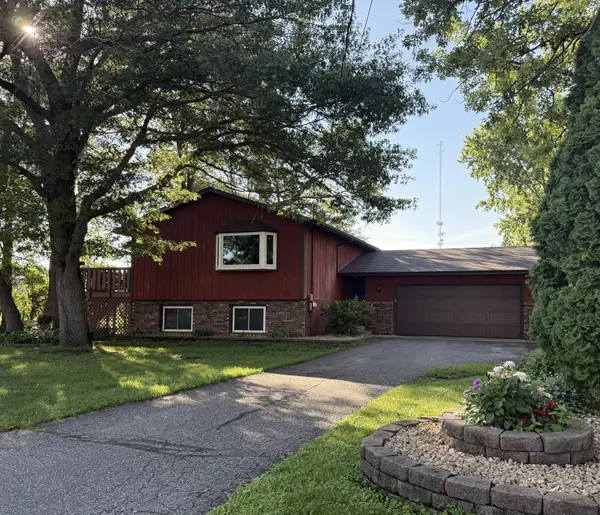 $279,500Coming Soon3 beds 2 baths
1018 3rd Street N, Sauk Rapids, MN 56379
MLS# 7106848Listed by: NEW CENTURY REAL ESTATE - New
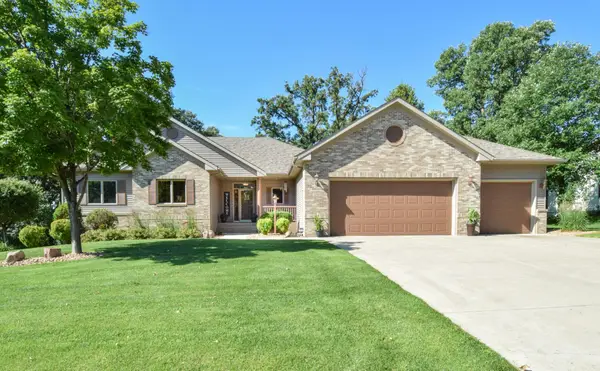 $549,900Active5 beds 4 baths3,367 sq. ft.
1150 Oakcrest Drive, Sauk Rapids, MN 56379
MLS# 7107518Listed by: KELLER WILLIAMS CLASSIC REALTY - New
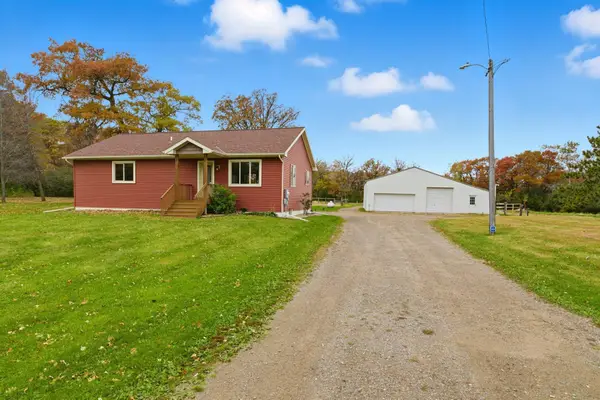 $435,000Active3 beds 2 baths2,140 sq. ft.
3135 Quarry Road Ne, Sauk Rapids, MN 56379
MLS# 7107200Listed by: PREMIER REAL ESTATE SERVICES - New
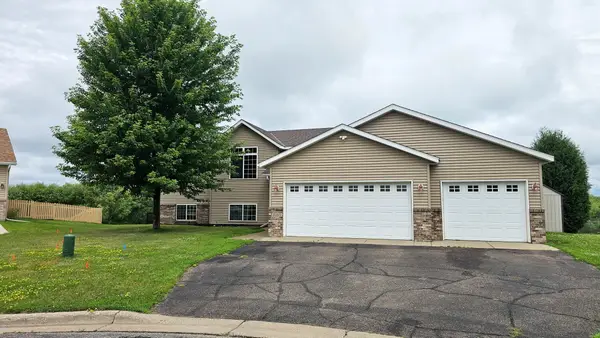 $400,000Active5 beds 3 baths2,407 sq. ft.
2019 Martini Drive, Sauk Rapids, MN 56379
MLS# 7095307Listed by: EDINA REALTY, INC - Open Thu, 5 to 6:30pmNew
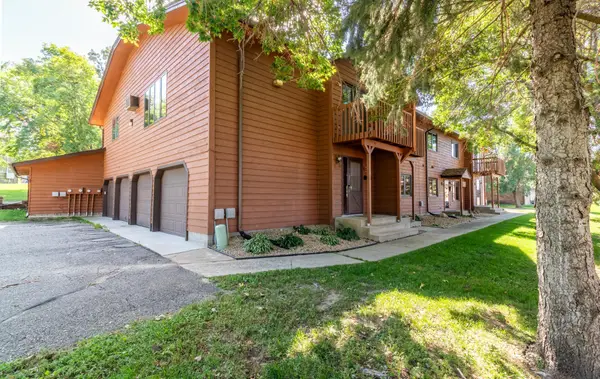 $150,000Active2 beds 1 baths1,006 sq. ft.
1330 1/2 13th Street Circle, Sauk Rapids, MN 56379
MLS# 7105410Listed by: MORGAN & CO. - New
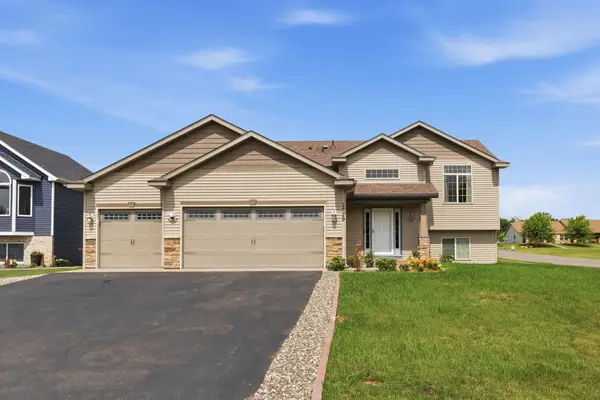 $337,000Active5 beds 3 baths2,200 sq. ft.
1729 Prairie View Lane Ne, Sauk Rapids, MN 56379
MLS# 7104960Listed by: PEMBERTON RE 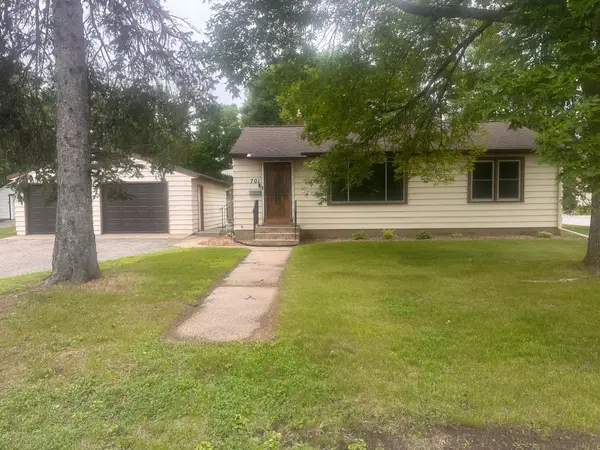 $199,900Pending3 beds 1 baths936 sq. ft.
701 Summit Avenue S, Sauk Rapids, MN 56379
MLS# 7105508Listed by: RE/MAX RESULTS- New
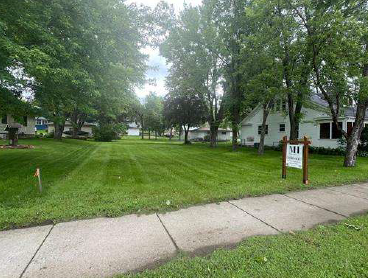 $35,000Active0.16 Acres
702 N Benton Drive, Sauk Rapids, MN 56379
MLS# 7105631Listed by: EXP REALTY


Protect your home and budget from life's surprises with an Assurant Home Warranty, backed by a partner that supports you through every step of homeownership. Explore Plans.
© 2023 - 2026 ERA Franchise Systems LLC. All rights reserved. ERA Franchise Systems LLC fully supports the principles of the Fair Housing Act and the Equal Opportunity Act. ERA, ERA Real Estate powered, and their respective logos are registered service marks of ERA Franchise Systems LLC. Each office is independently owned and operated.