
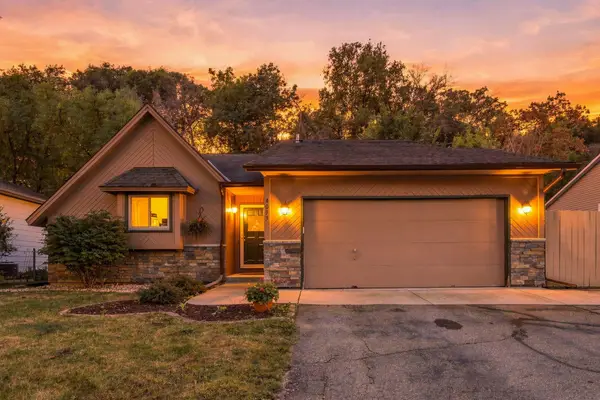
13056 Vernon Avenue, Savage, MN 55378
Local realty services provided by:ERA Prospera Real Estate
13056 Vernon Avenue,Savage, MN 55378
$349,000
- 4 Beds
- 2 Baths
- 2,108 sq. ft.
- Single family
- Active
Listed by: joshua r kaumans
Office: exp realty
MLS#:7121832
Source:NSMLS
Price summary
- Price:$349,000
- Price per sq. ft.:$165.56
About this home
Welcome home to this beautifully designed property featuring vaulted ceilings, an open floor plan, and an abundance of natural light throughout. The spacious kitchen offers plenty of room for cooking, gathering, and entertaining, while the inviting living areas create a warm and comfortable atmosphere. The primary suite includes a generous walk-in closet, and ceiling fans throughout the home add year-round comfort. The finished lower-level walkout provides additional living space with easy access to the private, wooded backyard. Step outside to enjoy the deck, perfect for relaxing or entertaining while taking in the peaceful surroundings. A large garage offers ample space for vehicles, storage, or hobbies. This home combines comfort, functionality, and a serene setting—don't miss the opportunity to make it yours!
Contact an agent
Home facts
- Year built:1983
- Subdivision & Development:Maple Leaf Woods 1st Add
- Listing ID #:7121832
- Added:54 day(s) ago
- Updated:September 28, 2026 at 12:58 PM
Rooms and interior
- Bedrooms:4
- Total bathrooms:2
- Full bathrooms:2
- Basement:Yes
- Basement Description:Full
- Living area:2,108 sq. ft.
Heating and cooling
- Cooling:Central Air
- Heating:Forced Air
- Central air:Yes
Structure and exterior
- Year built:1983
- Building area:2,108 sq. ft.
- Lot area:0.21 Acres
- Levels:Bi/Split Level
Utilities
- Water:City Water - In Street
- Sewer:City Sewer - Connected
Finances and disclosures
- Price:$349,000
- Price per sq. ft.:$165.56
- Tax amount:$4,452 (2026)
Parking
- Parking description:Attached Garage
- Garage:Yes
- Garage spaces:2
New listings near 13056 Vernon Avenue
- Coming Soon
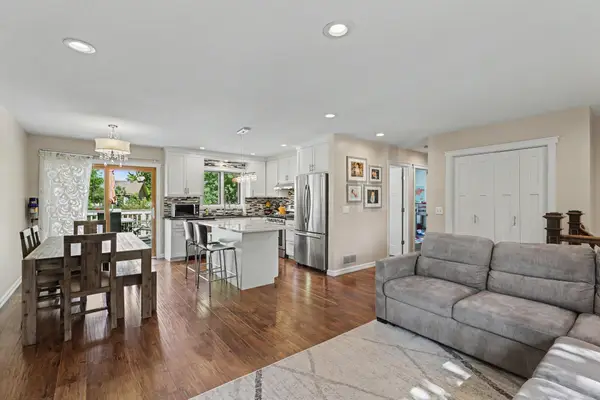 $379,900Coming Soon3 beds 2 baths1,873 sq. ft.
4120 W 137th Street, Savage, MN 55378
MLS# 7146549Listed by: MITCHELL REALTY LLC - Coming Soon
 $350,000Coming Soon4 beds 2 baths1,969 sq. ft.
5763 W 134th Street, Savage, MN 55378
MLS# 7143384Listed by: KELLER WILLIAMS SELECT REALTY - Open Thu, 12 to 5pmNew
 $799,000Active4 beds 4 baths3,019 sq. ft.
15717 Aquila Avenue, Savage, MN 55378
MLS# 7150634Listed by: KEYLAND REALTY, LLC - New
 $845,000Active5 beds 4 baths3,581 sq. ft.
8358 159th Street, Savage, MN 55378
MLS# 7150636Listed by: KEYLAND REALTY, LLC - New
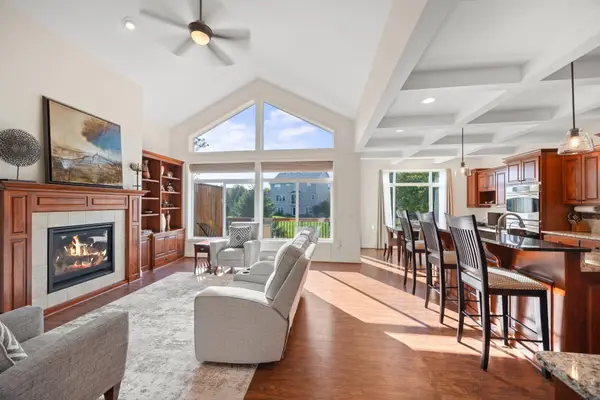 $525,000Active3 beds 3 baths2,523 sq. ft.
7725 149th Circle, Savage, MN 55378
MLS# 7147634Listed by: EDINA REALTY, INC. - New
 $475,000Active2 beds 2 baths2,270 sq. ft.
6606 132nd Lane, Savage, MN 55378
MLS# 7149110Listed by: KELLER WILLIAMS PREFERRED RLTY - New
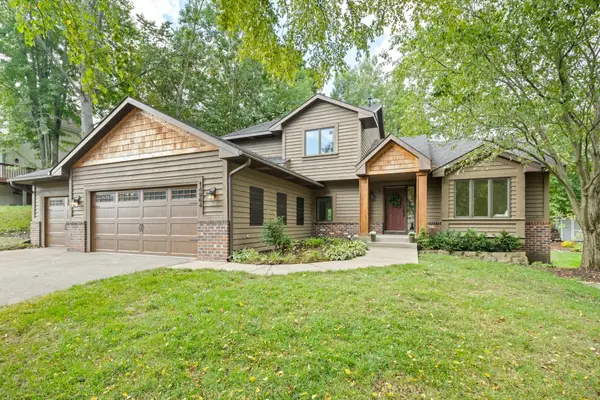 $539,900Active4 beds 3 baths2,582 sq. ft.
14964 River Oak Place, Savage, MN 55378
MLS# 7141211Listed by: RE/MAX PREFERRED - New
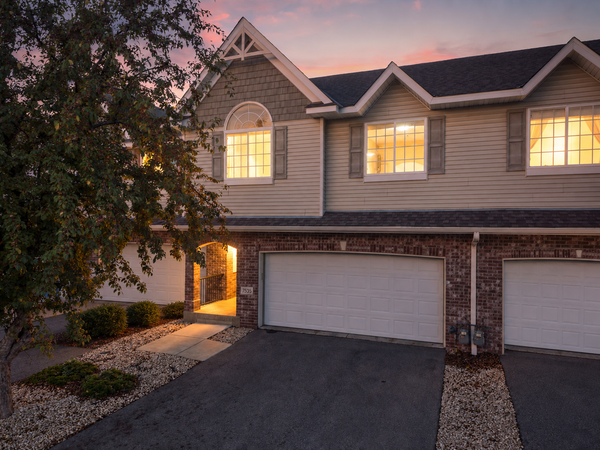 $319,900Active2 beds 3 baths1,915 sq. ft.
7535 Arbor Lane, Savage, MN 55378
MLS# 7149164Listed by: EDINA REALTY, INC. - New
 $435,000Active4 beds 3 baths2,469 sq. ft.
4410 S River Run, Savage, MN 55378
MLS# 7100607Listed by: RE/MAX RESULTS - New
 $320,000Active3 beds 2 baths1,640 sq. ft.
4093 W 131st Street, Savage, MN 55378
MLS# 7149073Listed by: COLDWELL BANKER REALTY - SOUTHWEST REGIONAL


Protect your home and budget from life's surprises with an Assurant Home Warranty, backed by a partner that supports you through every step of homeownership. Explore Plans.
© 2023 - 2026 ERA Franchise Systems LLC. All rights reserved. ERA Franchise Systems LLC fully supports the principles of the Fair Housing Act and the Equal Opportunity Act. ERA, ERA Real Estate powered, and their respective logos are registered service marks of ERA Franchise Systems LLC. Each office is independently owned and operated.