
13151 Highway 13 S, Savage, MN 55378
Local realty services provided by:ERA Prospera Real Estate
13151 Highway 13 S,Savage, MN 55378
$699,900
- 5 Beds
- 3 Baths
- 2,530 sq. ft.
- Single family
- Active
Listed by: nathan h haasken
Office: chestnut realty inc
MLS#:7106587
Source:NSMLS
Price summary
- Price:$699,900
- Price per sq. ft.:$263.12
About this home
Large rambler looking for your personal touch. This home offers 4.6 acres of ultimate privacy hard to find in the metro area. Home features five large bedrooms, oversized three car garage, wooded views and two sheds. Large 40' x 60' pole shed has concrete floors, two 10' x 10' overhead doors and is fully insulated with power, heat and ventilators. In addition, the shed has a 16' x 60' addition boasting three 8' x 12' and one 8' x 8' overhead doors with concrete floors. This home is perfect for outdoor enthusiast with toys, a contractor, hobbyists, or an auto collector.
Contact an agent
Home facts
- Year built:1978
- Subdivision & Development:Rls 193
- Listing ID #:7106587
- Added:58 day(s) ago
- Updated:September 06, 2026 at 12:43 PM
Rooms and interior
- Bedrooms:5
- Total bathrooms:3
- Full bathrooms:1
- Dining Description:Informal Dining Room
- Bathrooms Description:3/4 Basement, Main Floor Full Bath
- Kitchen Description:Dishwasher, Microwave, Range, Refrigerator
- Basement:Yes
- Basement Description:Block, Daylight / Lookout Windows, Finished, Full, Walkout
- Living area:2,530 sq. ft.
Heating and cooling
- Cooling:Central Air
- Heating:Forced Air
- Central air:Yes
Structure and exterior
- Roof:Age Over 8 Years, Asphalt, Pitched
- Year built:1978
- Building area:2,530 sq. ft.
- Lot area:4.5 Acres
- Lot Features:Irregular Lot, Tree Coverage - Heavy
- Construction Materials:Block
- Levels:1 Story
Utilities
- Water:City Water - In Street, Well
- Sewer:City Sewer - In Street, Septic System Compliant - No
Finances and disclosures
- Price:$699,900
- Price per sq. ft.:$263.12
- Tax amount:$6,088 (2026)
Features and amenities
- Appliances:Microwave, Range, Refrigerator, Washer, Water Softener Owned
- Laundry features:Dryer, Washer
- Amenities:Gas Water Heater, Water Filtration System, Water Softener Owned
Parking
- Parking description:Asphalt, Attached Garage, Garage Door Opener
- Garage:Yes
- Garage spaces:3
New listings near 13151 Highway 13 S
- Coming Soon
 $539,000Coming Soon5 beds 4 baths2,886 sq. ft.
14901 Hillside Trail, Savage, MN 55378
MLS# 7139199Listed by: RE/MAX RESULTS - Coming Soon
 $490,000Coming Soon3 beds 3 baths2,544 sq. ft.
7247 Lake Ridge Drive, Savage, MN 55378
MLS# 7138521Listed by: REAL BROKER, LLC - Coming Soon
 $450,000Coming Soon4 beds 3 baths2,035 sq. ft.
14631 Meadowood Drive, Savage, MN 55378
MLS# 7127090Listed by: RE/MAX ADVANTAGE PLUS - Coming Soon
 $399,900Coming Soon3 beds 3 baths2,353 sq. ft.
13048 Falcons Way, Savage, MN 55378
MLS# 7138971Listed by: RE/MAX ADVANTAGE PLUS - Coming Soon
 $267,500Coming Soon2 beds 2 baths1,330 sq. ft.
7531 Southridge Court, Savage, MN 55378
MLS# 7137472Listed by: EDINA REALTY, INC. - Coming Soon
 $285,000Coming Soon2 beds 2 baths1,656 sq. ft.
7614 Southridge Lane, Savage, MN 55378
MLS# 7133453Listed by: FISH MLS REALTY - Open Mon, 2 to 3pmNew
 $549,000Active5 beds 4 baths3,433 sq. ft.
13992 W Virginia Avenue, Savage, MN 55378
MLS# 7139465Listed by: GURISAN REALTY - New
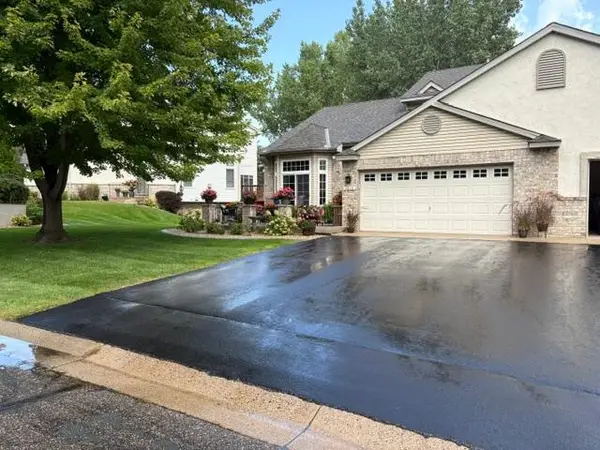 $475,000Active3 beds 4 baths2,988 sq. ft.
7013 Connelly Court, Savage, MN 55378
MLS# 7106158Listed by: RE/MAX ADVANTAGE PLUS - New
 $325,000Active3 beds 3 baths1,673 sq. ft.
7860 W 145th Street, Savage, MN 55378
MLS# 7138836Listed by: COUNSELOR REALTY, INC. - New
 $398,000Active4 beds 2 baths1,914 sq. ft.
5144 W 143rd Street, Savage, MN 55378
MLS# 7137815Listed by: PRANDIUM GROUP REAL ESTATE


Protect your home and budget from life's surprises with an Assurant Home Warranty, backed by a partner that supports you through every step of homeownership. Explore Plans.
© 2023 - 2026 ERA Franchise Systems LLC. All rights reserved. ERA Franchise Systems LLC fully supports the principles of the Fair Housing Act and the Equal Opportunity Act. ERA, ERA Real Estate powered, and their respective logos are registered service marks of ERA Franchise Systems LLC. Each office is independently owned and operated.