
13229 Virginia Avenue S, Savage, MN 55378
Local realty services provided by:ERA Viking Realty
13229 Virginia Avenue S,Savage, MN 55378
$375,000
- 3 Beds
- 3 Baths
- 2,555 sq. ft.
- Townhouse
- Active
Listed by: katrina dewit
Office: compass
MLS#:7113309
Source:NSMLS
Price summary
- Price:$375,000
- Price per sq. ft.:$146.77
- Monthly HOA dues:$420
About this home
Welcome home to this beautifully maintained 3 bedroom, 3 bathroom townhome where abundant natural light fills an open main level anchored by a spacious center kitchen island that is perfect for cooking, entertaining, or casual mornings over bagels and coffee. The primary suite offers a private ensuite bath and walk in closet, and main level laundry adds everyday convenience. The finished walkout basement extends your living space right out onto a lower deck. A second deck off the main level offers stunning views, giving you two distinct spots to relax or entertain outdoors. The HOA welcomes rentals and up to three pets, making this a flexible fit for owner occupants, pet owners, and investors alike. Fresh paint throughout, and new flooring in kitchen and living room.
Savage offers the best of all worlds: a peaceful, established neighborhood with quick access to shopping and dining along Highway 13 and County Road 42; nearby trails and green space at Credit River Trail, Hidden Valley Park, and Central Bluffs Park; plus entertainment at Mystic Lake and Valleyfair. Whether you're a first time buyer, a down-sizer seeking low maintenance living, a remote worker who needs flexible space, or an investor drawn to a landlord friendly HOA, this light-filled, view-driven home is ready to welcome you....
Contact an agent
Home facts
- Year built:2010
- Subdivision & Development:Trout Run Preserve 3rd Add
- Listing ID #:7113309
- Added:12 day(s) ago
- Updated:September 07, 2026 at 12:10 PM
Rooms and interior
- Bedrooms:3
- Total bathrooms:3
- Full bathrooms:2
- Half bathrooms:1
- Dining Description:Eat In Kitchen, Informal Dining Room
- Bathrooms Description:Full Basement, Main Floor 1/2 Bath
- Kitchen Description:Dishwasher, Microwave, Range, Refrigerator
- Basement:Yes
- Basement Description:Daylight / Lookout Windows, Finished, Partial, Walkout
- Living area:2,555 sq. ft.
Heating and cooling
- Cooling:Central Air
- Heating:Forced Air
- Central air:Yes
Structure and exterior
- Year built:2010
- Building area:2,555 sq. ft.
- Lot area:0.05 Acres
- Lot Features:Public Transit (w/in 6 blks), Tree Coverage - Light
- Levels:Bi/Split Level
Utilities
- Water:City Water - Connected
- Sewer:City Sewer - Connected
Finances and disclosures
- Price:$375,000
- Price per sq. ft.:$146.77
- Tax amount:$3,834 (2026)
Features and amenities
- Appliances:Microwave, Range, Refrigerator, Washer
- Laundry features:Dryer, Washer
Parking
- Parking description:Tuckunder Garage
- Garage:Yes
- Garage spaces:2
New listings near 13229 Virginia Avenue S
- Coming Soon
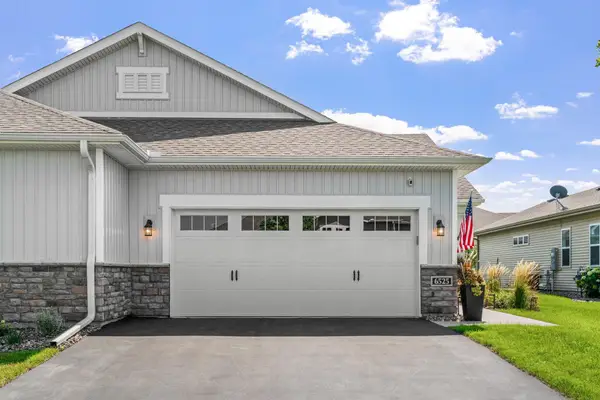 $424,900Coming Soon2 beds 2 baths1,579 sq. ft.
6525 132nd Lane, Savage, MN 55378
MLS# 7138658Listed by: COLDWELL BANKER REALTY - Coming Soon
 $539,000Coming Soon5 beds 4 baths2,886 sq. ft.
14901 Hillside Trail, Savage, MN 55378
MLS# 7139199Listed by: RE/MAX RESULTS - Coming Soon
 $490,000Coming Soon3 beds 3 baths2,544 sq. ft.
7247 Lake Ridge Drive, Savage, MN 55378
MLS# 7138521Listed by: REAL BROKER, LLC - Coming Soon
 $450,000Coming Soon4 beds 3 baths2,035 sq. ft.
14631 Meadowood Drive, Savage, MN 55378
MLS# 7127090Listed by: RE/MAX ADVANTAGE PLUS - Coming Soon
 $399,900Coming Soon3 beds 3 baths2,353 sq. ft.
13048 Falcons Way, Savage, MN 55378
MLS# 7138971Listed by: RE/MAX ADVANTAGE PLUS - Coming Soon
 $267,500Coming Soon2 beds 2 baths1,330 sq. ft.
7531 Southridge Court, Savage, MN 55378
MLS# 7137472Listed by: EDINA REALTY, INC. - Coming Soon
 $285,000Coming Soon2 beds 2 baths1,656 sq. ft.
7614 Southridge Lane, Savage, MN 55378
MLS# 7133453Listed by: FISH MLS REALTY - Open Mon, 2 to 3pmNew
 $549,000Active5 beds 4 baths3,433 sq. ft.
13992 W Virginia Avenue, Savage, MN 55378
MLS# 7139465Listed by: GURISAN REALTY - New
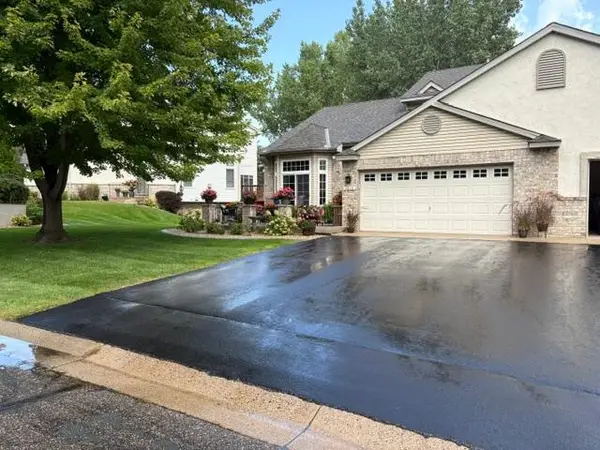 $475,000Active3 beds 4 baths2,988 sq. ft.
7013 Connelly Court, Savage, MN 55378
MLS# 7106158Listed by: RE/MAX ADVANTAGE PLUS - New
 $325,000Active3 beds 3 baths1,673 sq. ft.
7860 W 145th Street, Savage, MN 55378
MLS# 7138836Listed by: COUNSELOR REALTY, INC.


Protect your home and budget from life's surprises with an Assurant Home Warranty, backed by a partner that supports you through every step of homeownership. Explore Plans.
© 2023 - 2026 ERA Franchise Systems LLC. All rights reserved. ERA Franchise Systems LLC fully supports the principles of the Fair Housing Act and the Equal Opportunity Act. ERA, ERA Real Estate powered, and their respective logos are registered service marks of ERA Franchise Systems LLC. Each office is independently owned and operated.