
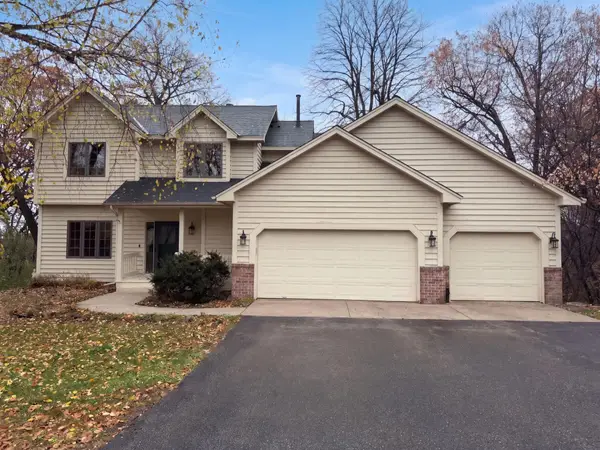
13275 Inglewood Court, Savage, MN 55378
Local realty services provided by:ERA Viking Realty
Listed by: kevin bakken, rodney d. tietz
Office: true life real estate solution
MLS#:7172442
Source:NSMLS
Price summary
- Price:$390,000
- Price per sq. ft.:$190.06
About this home
Virtual tour is a video of this rennovated home! ....... Move right into this beautifully updated 4-bedroom, 2-bathroom split-level home tucked away on a quiet cul-de-sac! Sitting on a large lot with a partial border fenced yard and a handy storage shed, this property offers generous outdoor space.
Step inside to discover a refreshed, modern kitchen featuring granite countertops, brand-new cabinetry, stainless steel appliances, and an upgraded stainless sink with a matching faucet. Both bathrooms have been stylishly updated, and the flexible layout boasts four spacious bedrooms plus two separate family rooms—highlighted by a cozy wood-burning fireplace in the lower level.
Enjoy total peace of mind with extensive exterior improvements, including brand-new siding, replaced windows throughout, a new front door, and a new sliding patio door. Conveniently located just minutes from local parks, shopping, dining, and everything the Twin Cities metro has to offer. Truly turnkey and available for a fast closing—schedule your showing today!...
Contact an agent
Home facts
- Year built:1981
- Subdivision & Development:Canterbury Square
- Listing ID #:7172442
- Added:3 day(s) ago
- Updated:November 17, 2026 at 01:23 PM
Rooms and interior
- Bedrooms:4
- Total bathrooms:2
- Full bathrooms:1
- Dining Description:Informal Dining Room
- Bathrooms Description:3/4 Basement, Basement, Main Floor Full Bath, Walk-In Shower Stall
- Kitchen Description:Dishwasher, Exhaust Fan, Microwave, Range, Refrigerator, Stainless Steel Appliances
- Basement:Yes
- Basement Description:Block, Daylight / Lookout Windows, Drain Tiled, Drainage System, Egress Window(s), Finished, Storage Space, Storage/Locker
- Living area:1,975 sq. ft.
Heating and cooling
- Cooling:Central Air
- Heating:Fireplace(s), Forced Air
- Central air:Yes
Structure and exterior
- Roof:Age Over 8 Years
- Year built:1981
- Building area:1,975 sq. ft.
- Lot area:0.29 Acres
- Lot Features:Irregular Lot, Tree Coverage - Light
- Levels:Bi/Split Level
Utilities
- Water:City Water - Connected
- Sewer:City Sewer - Connected
Finances and disclosures
- Price:$390,000
- Price per sq. ft.:$190.06
- Tax amount:$4,400 (2026)
Features and amenities
- Appliances:Exhaust Fan, Microwave, Range, Refrigerator, Stainless Steel Appliances, Washer
- Laundry features:Dryer, Washer
- Amenities:Gas Water Heater
Parking
- Parking description:Asphalt, Attached Garage, Concrete, Electric, Garage Door Opener
- Garage:Yes
- Garage spaces:2
New listings near 13275 Inglewood Court
- New
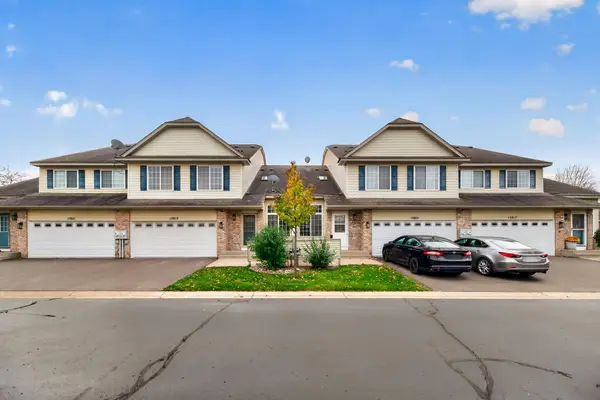 $275,000Active3 beds 2 baths1,443 sq. ft.
13813 Edgewood Avenue, Savage, MN 55378
MLS# 7172277Listed by: PEMBERTON RE - New
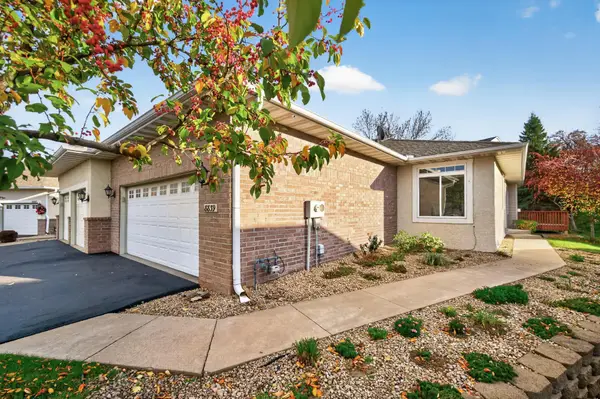 $369,000Active3 beds 3 baths2,433 sq. ft.
8839 Preserve Place, Savage, MN 55378
MLS# 7172047Listed by: RE/MAX ADVANTAGE PLUS - New
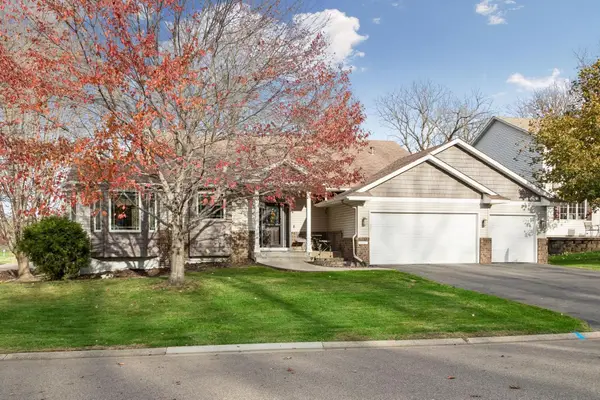 $459,900Active4 beds 3 baths2,625 sq. ft.
14805 Oakwood Place, Savage, MN 55378
MLS# 7169840Listed by: IMAGINE REALTY - New
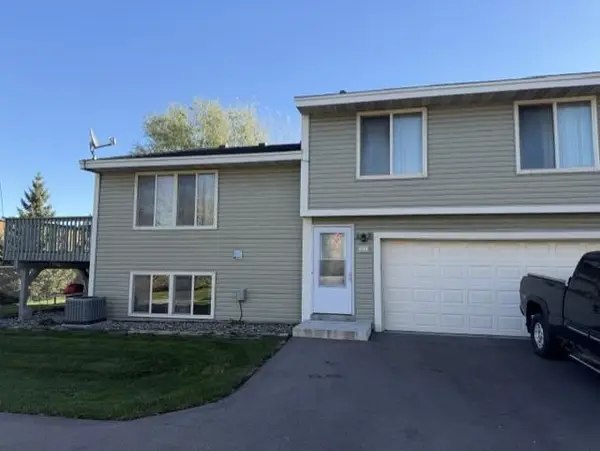 $150,000Active2 beds 2 baths1,258 sq. ft.
4144 W 124th Street, Savage, MN 55378
MLS# 7171424Listed by: EDINA REALTY, INC. - Open Sat, 2 to 4pmNew
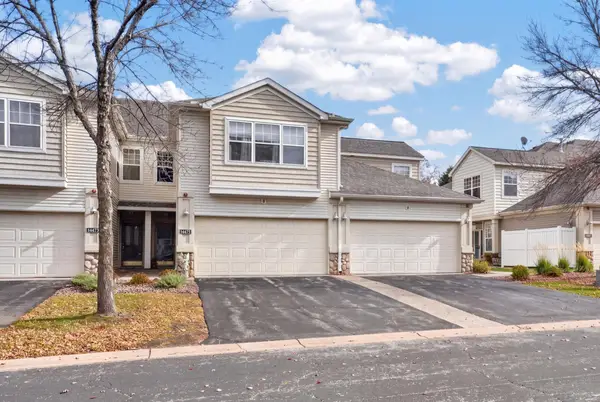 $305,500Active2 beds 3 baths1,902 sq. ft.
14475 Quebec Avenue, Savage, MN 55378
MLS# 7165675Listed by: ENGEL & VOLKERS PRIOR LAKE - New
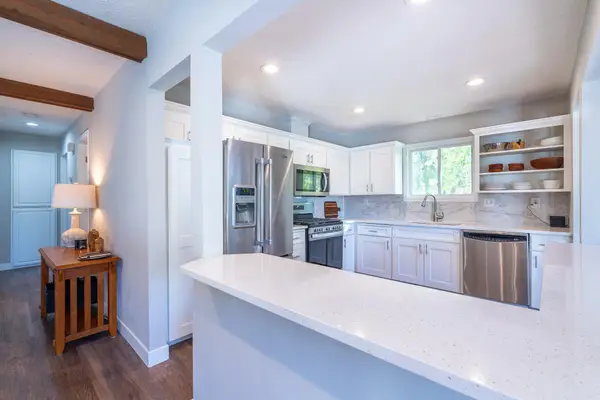 $419,900Active4 beds 2 baths2,304 sq. ft.
7063 147th Street W, Savage, MN 55378
MLS# 7169624Listed by: GROBEL REALTY - New
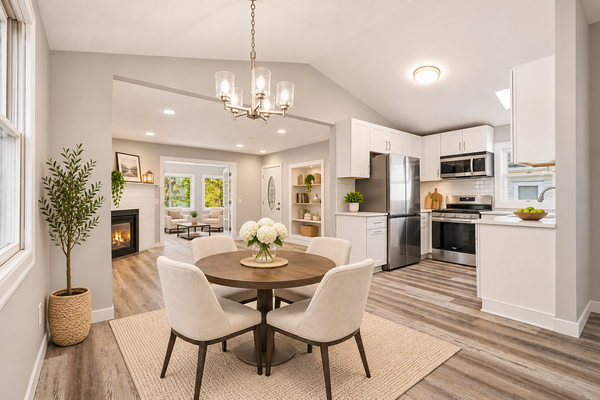 $349,900Active3 beds 2 baths1,702 sq. ft.
4326 W 126th Street, Savage, MN 55378
MLS# 7170450Listed by: BRIDGE REALTY, LLC - New
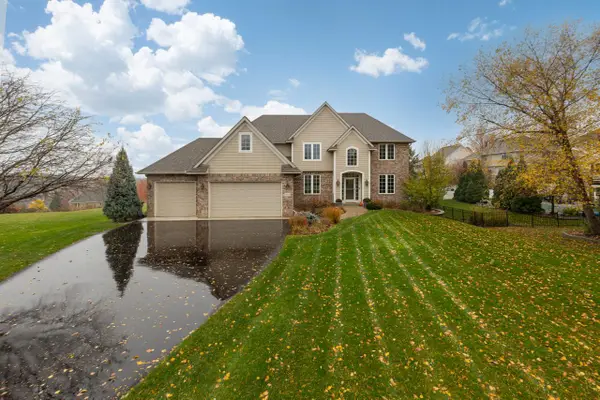 $700,000Active5 beds 4 baths4,759 sq. ft.
9314 138th Court W, Savage, MN 55378
MLS# 7169891Listed by: COLDWELL BANKER REALTY - SOUTHWEST REGIONAL - Open Tue, 9am to 7pmNew
 $480,000Active4 beds 4 baths2,934 sq. ft.
13035 Yosemite Avenue S, Savage, MN 55378
MLS# 7170023Listed by: OPENDOOR BROKERAGE, LLC


Protect your home and budget from life's surprises with an Assurant Home Warranty, backed by a partner that supports you through every step of homeownership. Explore Plans.
© 2023 - 2026 ERA Franchise Systems LLC. All rights reserved. ERA Franchise Systems LLC fully supports the principles of the Fair Housing Act and the Equal Opportunity Act. ERA, ERA Real Estate powered, and their respective logos are registered service marks of ERA Franchise Systems LLC. Each office is independently owned and operated.