
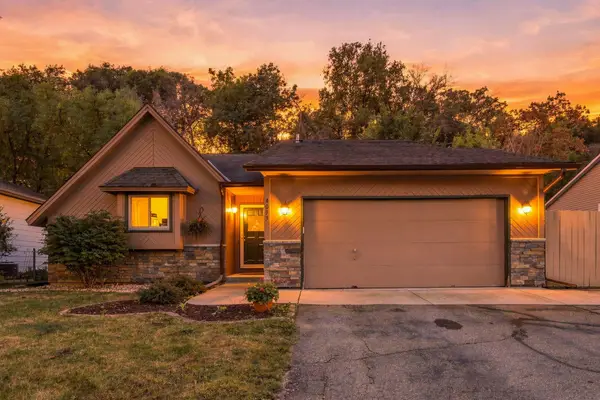
13285 Lynn Avenue, Savage, MN 55378
Local realty services provided by:ERA Gillespie Real Estate
13285 Lynn Avenue,Savage, MN 55378
$400,000
- 3 Beds
- 2 Baths
- 2,004 sq. ft.
- Single family
- Pending
Listed by: sarah krocak
Office: re/max advantage plus
MLS#:7107494
Source:NSMLS
Price summary
- Price:$400,000
- Price per sq. ft.:$190.75
About this home
This 3-bedroom, 2-bath home offers a flexible layout and strong indoor-outdoor living in Savage. Hardwood floors run through the main living area, where the 14x16 living room connects to the dining space and kitchen. The kitchen features granite countertops, an undermount sink, and good prep space. Two main-level bedrooms share a full pass-through bath, while the lower level adds a large family room with a gas fireplace, walkout access, and a private primary suite with sitting area and pass-through bath. The backyard is set up for everyday use with mature trees, landscaping, a water feature, a storage shed, and a refinished deck. Finished living space totals 2,004 square feet, with convenient access to nearby parks and walking paths.
Contact an agent
Home facts
- Year built:1980
- Subdivision & Development:Canterbury Square
- Listing ID #:7107494
- Added:45 day(s) ago
- Updated:September 28, 2026 at 08:36 AM
Rooms and interior
- Bedrooms:3
- Total bathrooms:2
- Full bathrooms:1
- Dining Description:Informal Dining Room
- Bathrooms Description:3/4 Basement, Main Floor Full Bath
- Kitchen Description:Dishwasher, Disposal, Range, Refrigerator
- Basement:Yes
- Basement Description:Block, Daylight / Lookout Windows, Finished, Full, Walkout
- Living area:2,004 sq. ft.
Heating and cooling
- Cooling:Central Air
- Heating:Forced Air
- Central air:Yes
Structure and exterior
- Roof:Asphalt
- Year built:1980
- Building area:2,004 sq. ft.
- Lot area:0.26 Acres
- Lot Features:Tree Coverage - Medium
- Levels:Bi/Split Level
Utilities
- Water:City Water - Connected
- Sewer:City Sewer - Connected
Finances and disclosures
- Price:$400,000
- Price per sq. ft.:$190.75
- Tax amount:$3,916 (2026)
Features and amenities
- Appliances:Disposal, Range, Refrigerator, Washer, Water Softener Owned
- Laundry features:Dryer, Washer
- Amenities:Water Softener Owned
Parking
- Parking description:Asphalt, Attached Garage
- Garage:Yes
- Garage spaces:2
New listings near 13285 Lynn Avenue
- Coming Soon
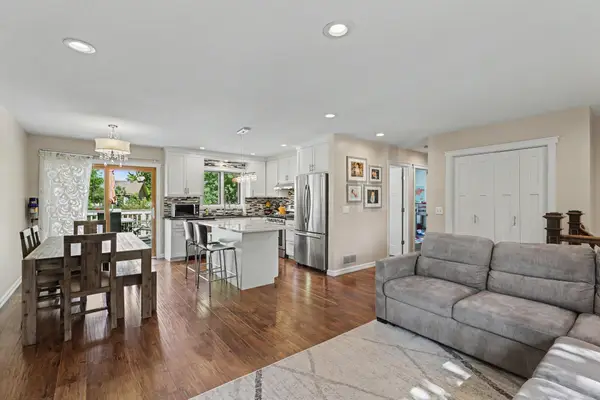 $379,900Coming Soon3 beds 2 baths1,873 sq. ft.
4120 W 137th Street, Savage, MN 55378
MLS# 7146549Listed by: MITCHELL REALTY LLC - Coming Soon
 $350,000Coming Soon4 beds 2 baths1,969 sq. ft.
5763 W 134th Street, Savage, MN 55378
MLS# 7143384Listed by: KELLER WILLIAMS SELECT REALTY - Open Thu, 12 to 5pmNew
 $799,000Active4 beds 4 baths3,019 sq. ft.
15717 Aquila Avenue, Savage, MN 55378
MLS# 7150634Listed by: KEYLAND REALTY, LLC - New
 $845,000Active5 beds 4 baths3,581 sq. ft.
8358 159th Street, Savage, MN 55378
MLS# 7150636Listed by: KEYLAND REALTY, LLC - New
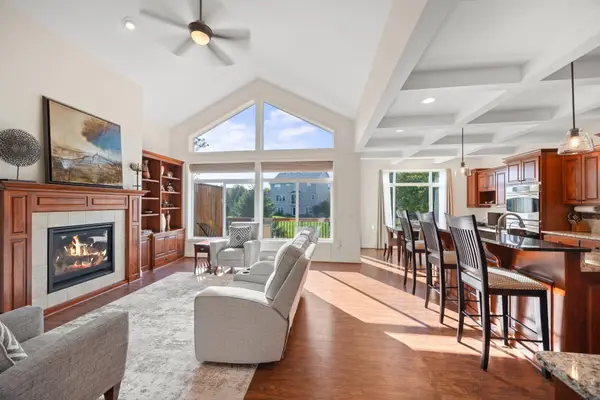 $525,000Active3 beds 3 baths2,523 sq. ft.
7725 149th Circle, Savage, MN 55378
MLS# 7147634Listed by: EDINA REALTY, INC. - New
 $475,000Active2 beds 2 baths2,270 sq. ft.
6606 132nd Lane, Savage, MN 55378
MLS# 7149110Listed by: KELLER WILLIAMS PREFERRED RLTY - New
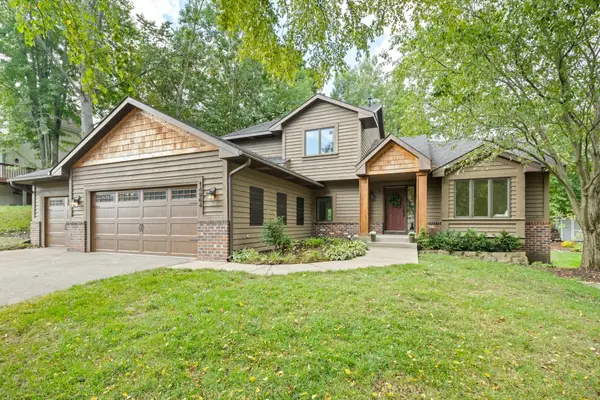 $539,900Active4 beds 3 baths2,582 sq. ft.
14964 River Oak Place, Savage, MN 55378
MLS# 7141211Listed by: RE/MAX PREFERRED - New
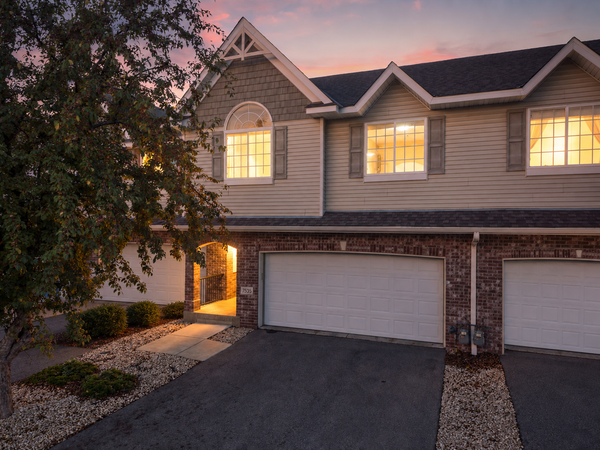 $319,900Active2 beds 3 baths1,915 sq. ft.
7535 Arbor Lane, Savage, MN 55378
MLS# 7149164Listed by: EDINA REALTY, INC. - New
 $435,000Active4 beds 3 baths2,469 sq. ft.
4410 S River Run, Savage, MN 55378
MLS# 7100607Listed by: RE/MAX RESULTS - New
 $320,000Active3 beds 2 baths1,640 sq. ft.
4093 W 131st Street, Savage, MN 55378
MLS# 7149073Listed by: COLDWELL BANKER REALTY - SOUTHWEST REGIONAL


Protect your home and budget from life's surprises with an Assurant Home Warranty, backed by a partner that supports you through every step of homeownership. Explore Plans.
© 2023 - 2026 ERA Franchise Systems LLC. All rights reserved. ERA Franchise Systems LLC fully supports the principles of the Fair Housing Act and the Equal Opportunity Act. ERA, ERA Real Estate powered, and their respective logos are registered service marks of ERA Franchise Systems LLC. Each office is independently owned and operated.