
13855 Utica Avenue, Savage, MN 55378
Local realty services provided by:ERA Gillespie Real Estate
Listed by: karen m sandstrom
Office: re/max results
MLS#:7135202
Source:NSMLS
Price summary
- Price:$477,950
- Price per sq. ft.:$214.91
About this home
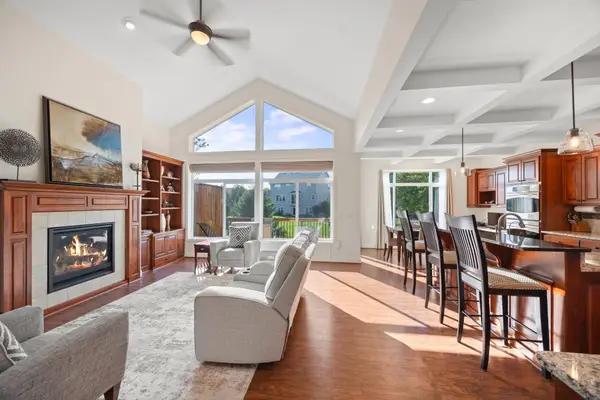
This home is a must-see! Put your personal stamp on this one-of-a-kind home! The big-ticket improvements are already completed. Come see the $50,000 gourmet kitchen with solid hickory cabinetry, quartz counters, stainless steel appliances, a Bosch dishwasher, generous storage, a coffee or computer station, and a center island that opens to the main living area. That investment continues throughout the home with a $15,000 bathroom renovation, a $30,000 concrete driveway with edging, replacement windows, and a 2023 roof and gutters. The furnace and central air are less than eight years old, and a new $3,000-plus front-load washer and dryer are included. When it’s time to unwind, head downstairs to a cozy lower level with an Up North feel. Why make the drive when you can retreat right at home? Outside, enjoy tranquil spots by the meditation waterfall or gather around the backyard firepit with friends. The three-car heated garage offers in-floor heat in the third stall, an EV charger, and 500 square feet of lighted overhead storage. Enameled woodwork, custom shelving, and two electric fireplaces add character throughout. Seller will consider closing costs or a rate buydown with an acceptable offer. Be in for the holidays—make time to see this home soon!...
Contact an agent
Home facts
- Year built:1983
- Subdivision & Development:Egans Glen 2nd Add
- Listing ID #:7135202
- Added:29 day(s) ago
- Updated:September 29, 2026 at 07:43 PM
Rooms and interior
- Bedrooms:4
- Total bathrooms:2
- Full bathrooms:2
- Dining Description:Breakfast Bar, Eat In Kitchen, Kitchen/Dining Room, Living/Dining Room
- Bathrooms Description:Full Basement, Jetted Tub, Main Floor Full Bath
- Kitchen Description:Dishwasher, Disposal, Exhaust Fan, Microwave, Range, Refrigerator, Stainless Steel Appliances
- Basement:Yes
- Basement Description:Daylight / Lookout Windows, Drain Tiled, Finished, Full, Storage Space, Sump Pump
- Living area:2,224 sq. ft.
Heating and cooling
- Cooling:Central Air
- Heating:Forced Air
- Central air:Yes
Structure and exterior
- Roof:Age 8 Years or Less, Asphalt
- Year built:1983
- Building area:2,224 sq. ft.
- Lot area:0.25 Acres
- Lot Features:Tree Coverage - Medium
- Levels:Bi/Split Level
Utilities
- Water:City Water - Connected
- Sewer:City Sewer - Connected
Finances and disclosures
- Price:$477,950
- Price per sq. ft.:$214.91
- Tax amount:$4,388 (2026)
Features and amenities
- Appliances:Disposal, Exhaust Fan, Microwave, Range, Refrigerator, Stainless Steel Appliances, Washer
- Laundry features:Dryer, Washer
- Amenities:ENERGY STAR Qualified Appliances, Gas Water Heater, Humidifier
Parking
- Parking description:Attached Garage, Concrete, Electric Vehicle Charging Station(s), Floor Drain, Heated Garage, Insulated Garage
- Garage:Yes
- Garage spaces:3
New listings near 13855 Utica Avenue
- Coming Soon
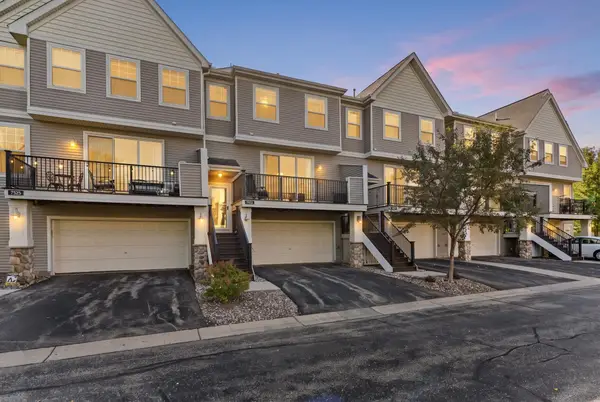
 $424,900Coming Soon5 beds 3 baths2,170 sq. ft.
4920 W 145th Street, Savage, MN 55378
MLS# 7149610Listed by: RE/MAX RESULTS - Coming Soon
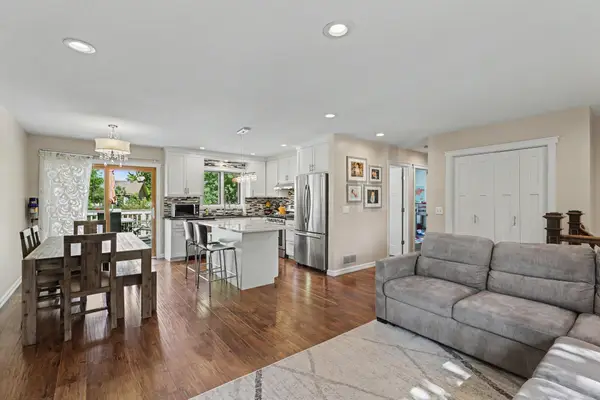
 $275,000Coming Soon2 beds 2 baths1,334 sq. ft.
7522 Southridge Court, Savage, MN 55378
MLS# 7151435Listed by: BRIDGE REALTY, LLC - Coming Soon
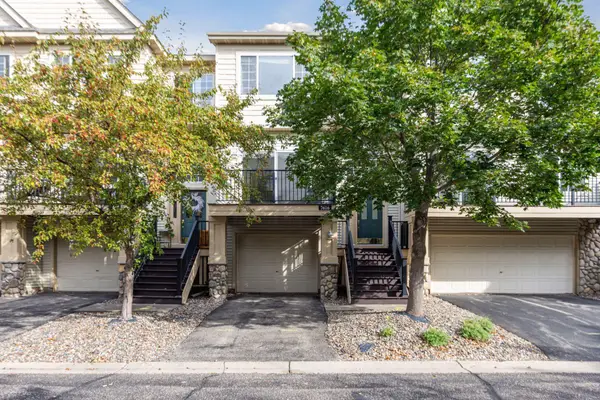
 $379,900Coming Soon3 beds 2 baths1,873 sq. ft.
4120 W 137th Street, Savage, MN 55378
MLS# 7146549Listed by: MITCHELL REALTY LLC - New
 $250,000Active2 beds 2 baths1,368 sq. ft.
7616 Southridge Lane, Savage, MN 55378
MLS# 7151897Listed by: EDINA REALTY, INC.  $200,000Pending5 beds 2 baths2,616 sq. ft.
6909 146th Street W, Savage, MN 55378
MLS# 7150173Listed by: KELLER WILLIAMS PREMIER REALTY- Open Thu, 12 to 5pmNew
 $799,000Active4 beds 4 baths3,019 sq. ft.
15717 Aquila Avenue, Savage, MN 55378
MLS# 7150634Listed by: KEYLAND REALTY, LLC - New
 $845,000Active5 beds 4 baths3,581 sq. ft.
8358 159th Street, Savage, MN 55378
MLS# 7150636Listed by: KEYLAND REALTY, LLC - New
 $525,000Active3 beds 3 baths2,523 sq. ft.
7725 149th Circle, Savage, MN 55378
MLS# 7147634Listed by: EDINA REALTY, INC. - New
 $350,000Active4 beds 2 baths1,969 sq. ft.
5763 W 134th Street, Savage, MN 55378
MLS# 7143384Listed by: KELLER WILLIAMS SELECT REALTY - New
 $475,000Active2 beds 2 baths2,270 sq. ft.
6606 132nd Lane, Savage, MN 55378
MLS# 7149110Listed by: KELLER WILLIAMS PREFERRED RLTY


Protect your home and budget from life's surprises with an Assurant Home Warranty, backed by a partner that supports you through every step of homeownership. Explore Plans.
© 2023 - 2026 ERA Franchise Systems LLC. All rights reserved. ERA Franchise Systems LLC fully supports the principles of the Fair Housing Act and the Equal Opportunity Act. ERA, ERA Real Estate powered, and their respective logos are registered service marks of ERA Franchise Systems LLC. Each office is independently owned and operated.