
13956 Shoreside Court, Savage, MN 55378
Local realty services provided by:ERA Gillespie Real Estate
Listed by: kurt peterson
Office: re/max advantage plus
MLS#:7163175
Source:NSMLS
Price summary
- Price:$474,900
- Price per sq. ft.:$126.37
- Monthly HOA dues:$430
About this home
Luxury townhome in great Savage location! Backed to serene pond offering views from deck and sunroom set the tone for this stunning former model home. Set in a fantastic location of Summer Shores of Savage. Thoughtfully designed for low-maintenance, one-level living without compromising on space. Perfect candidate for Multi-Generational Living, The home offers a luxury, primary suite and convenient main-level laundry. Step inside to soaring vaulted ceilings, rich natural woodwork, and an open, sun-filled floor plan. The kitchen is both stylish and functional, offering tiled flooring, an abundance of cabinetry, upgraded stainless steel appliances, formal and informal dining options, and easy access to a private front patio. The sunroom is sure to be a favorite—vaulted with expansive windows that frame peaceful pond views. From here, step out to the attached deck, also accessible from the primary bedroom, creating a seamless indoor-outdoor living experience. Upstairs, you’ll find two additional bedrooms and a versatile loft space, perfect for a reading area or home office. Retreat to the finished basement features a spacious family room, 4th bedroom, ¾ bath and incredible storage. Bring your ideas for an amazing lower level, entertainment hub or relaxing retreat. Nestled on a quiet cul-de-sac, the home showcases timeless curb appeal with classic red brick. Enjoy multiple outdoor living spaces, including a front patio, deck, and lower-level private patio. Move-in ready and a must-see for anyone seeking a high-end townhome lifestyle with the space, privacy, and comfort—without all the outdoor upkeep. Designed with flexibility in mind, this spacious home features separate living areas and a functional layout perfect for extended accommodations, and guest quarters. Long list of nearby amenities – shopping, McColl Pond Park, trails, Pickleball, located in #719 school district....
Contact an agent
Home facts
- Year built:2001
- Subdivision & Development:SUMMER SHORES
- Listing ID #:7163175
- Added:3 day(s) ago
- Updated:October 27, 2026 at 01:59 PM
Rooms and interior
- Bedrooms:4
- Total bathrooms:4
- Full bathrooms:2
- Half bathrooms:1
- Dining Description:Breakfast Area, Breakfast Bar, Eat In Kitchen, Informal Dining Room, Kitchen/Dining Room, Living/Dining Room
- Bathrooms Description:3/4 Basement, Bathroom Ensuite, Jetted Tub, Main Floor 1/2 Bath, Separate Shower and Tub, Upper Level Full Bath
- Kitchen Description:Dishwasher, Disposal, Microwave, Range, Refrigerator, Stainless Steel Appliances
- Basement:Yes
- Basement Description:Block, Daylight / Lookout Windows, Drain Tiled, Finished, Storage Space, Sump Pump, Walkout
- Living area:3,452 sq. ft.
Heating and cooling
- Cooling:Central Air
- Heating:Forced Air
- Central air:Yes
Structure and exterior
- Roof:Age Over 8 Years, Asphalt
- Year built:2001
- Building area:3,452 sq. ft.
- Lot Features:Public Transit (w/in 6 blks), Tree Coverage - Medium
- Levels:2 Story
Utilities
- Water:City Water - Connected
- Sewer:City Sewer - Connected
Finances and disclosures
- Price:$474,900
- Price per sq. ft.:$126.37
- Tax amount:$5,304 (2026)
Features and amenities
- Appliances:Disposal, Microwave, Range, Refrigerator, Stainless Steel Appliances, Washer
- Laundry features:Dryer, Washer
- Amenities:Air-To-Air Exchanger, Central Vacuum
Parking
- Parking description:Asphalt, Attached Garage, Garage Door Opener
- Garage:Yes
- Garage spaces:2
New listings near 13956 Shoreside Court
- Coming Soon
 $524,900Coming Soon4 beds 4 baths2,941 sq. ft.
4133 127th Trail, Savage, MN 55378
MLS# 7165354Listed by: KELLER WILLIAMS REALTY INTEGRITY - Coming Soon
 $700,000Coming Soon4 beds 4 baths4,096 sq. ft.
14156 Louisiana Avenue S, Savage, MN 55378
MLS# 7165229Listed by: COMPASS - Coming Soon
 $630,000Coming Soon4 beds 4 baths3,094 sq. ft.
15727 Wyoming Avenue, Savage, MN 55378
MLS# 7162247Listed by: HOMES BUY MK LLC - New
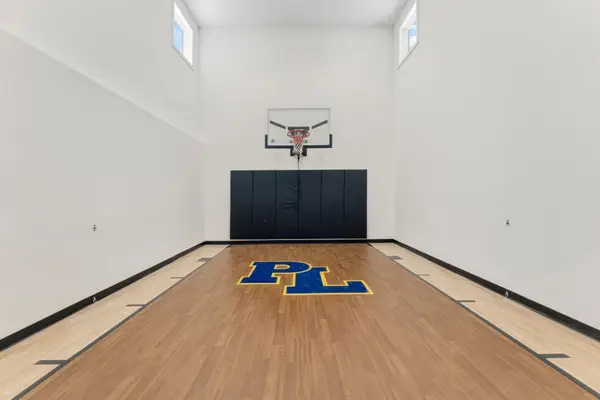 $1,035,895Active4 beds 5 baths4,727 sq. ft.
15788 Aquila Avenue, Savage, MN 55378
MLS# 7164746Listed by: KEYLAND REALTY, LLC - New
 $665,300Active2 beds 2 baths1,719 sq. ft.
8395 159th Street, Savage, MN 55378
MLS# 7164686Listed by: KEYLAND REALTY, LLC - New
 $549,900Active3 beds 3 baths2,029 sq. ft.
5054 Edgewater Drive, Savage, MN 55378
MLS# 7164076Listed by: RE/MAX ADVANTAGE PLUS - New
 $524,900Active5 beds 4 baths3,150 sq. ft.
8924 Heatherton Ridge Drive, Savage, MN 55378
MLS# 7163961Listed by: RE/MAX ADVANTAGE PLUS - New
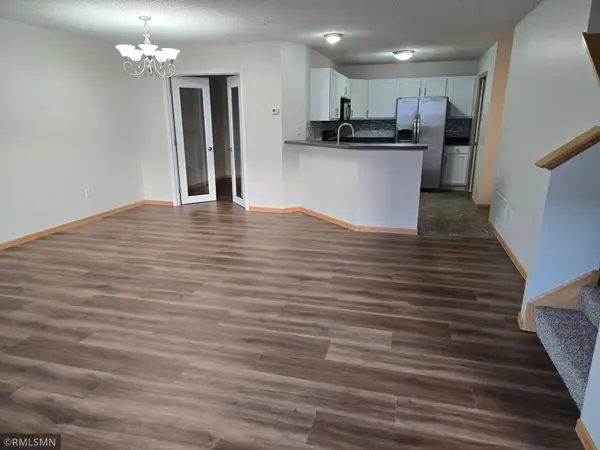 $252,900Active2 beds 3 baths1,408 sq. ft.
14973 Mustang Path #1604, Savage, MN 55378
MLS# 7163620Listed by: ADVISOR REALTY GROUP, LLC - New
 $515,000Active5 beds 4 baths2,810 sq. ft.
14512 Kipling Avenue S, Savage, MN 55378
MLS# 7163200Listed by: RE/MAX ADVANTAGE PLUS


Protect your home and budget from life's surprises with an Assurant Home Warranty, backed by a partner that supports you through every step of homeownership. Explore Plans.
© 2023 - 2026 ERA Franchise Systems LLC. All rights reserved. ERA Franchise Systems LLC fully supports the principles of the Fair Housing Act and the Equal Opportunity Act. ERA, ERA Real Estate powered, and their respective logos are registered service marks of ERA Franchise Systems LLC. Each office is independently owned and operated.