
14406 Edgewood Avenue, Savage, MN 55378
Local realty services provided by:ERA Viking Realty
14406 Edgewood Avenue,Savage, MN 55378
$304,900
- 2 Beds
- 2 Baths
- 1,523 sq. ft.
- Townhouse
- Active
Listed by: cory rudnitski, jessica rudnitski
Office: re/max advantage plus
MLS#:7117431
Source:NSMLS
Price summary
- Price:$304,900
- Price per sq. ft.:$200.2
- Monthly HOA dues:$423
About this home
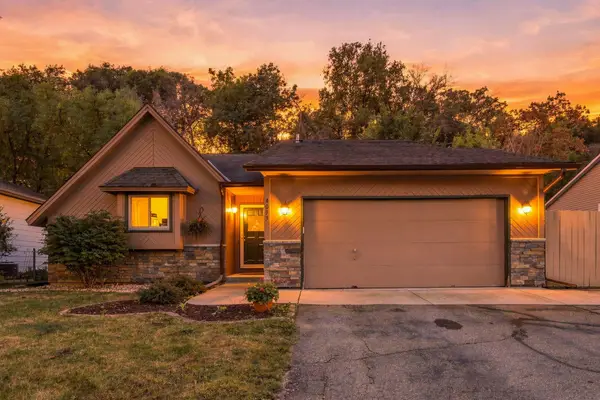
Easy living meets a great Savage location in this inviting 2 bedroom, 2 bath townhome! Step inside to a bright, open floor plan featuring vaulted ceilings, skylights and an abundance of natural light throughout. The spacious kitchen offers plenty of cabinetry, pull-out shelving, a pantry and double oven, just perfect for everyday living or entertaining. One of the highlights is the cheerful sunroom, an ideal spot for morning coffee, a good book or simply relaxing while taking in the peaceful surroundings. Step outside to the semi-private patio and enjoy views of the expansive green space, giving you a wonderful sense of privacy without the upkeep. The generous primary suite, second bedroom and two bathrooms provide flexibility for guests, a home office or hobbies. An attached heated 2-car garage is a major bonus when Minnesota winter arrives! With comfortable one-level living, no-step convenience and shopping, dining, parks and everyday amenities just minutes away, this home offers the low-maintenance lifestyle you’ve been waiting for. Move in, settle down and enjoy!...
Contact an agent
Home facts
- Year built:1998
- Subdivision & Development:CHADWICK PARK
- Listing ID #:7117431
- Added:47 day(s) ago
- Updated:September 28, 2026 at 12:58 PM
Rooms and interior
- Bedrooms:2
- Total bathrooms:2
- Full bathrooms:1
- Dining Description:Living/Dining Room
- Bathrooms Description:Main Floor 3/4 Bath
- Living area:1,523 sq. ft.
Heating and cooling
- Cooling:Central Air
- Heating:Forced Air
- Central air:Yes
Structure and exterior
- Roof:Age 8 Years or Less, Asphalt
- Year built:1998
- Building area:1,523 sq. ft.
- Lot area:0.06 Acres
- Lot Features:Level, Public Transit (w/in 6 blks), Tree Coverage - Medium
- Construction Materials:Block
- Levels:1 Story
Utilities
- Water:City Water - Connected
- Sewer:City Sewer - Connected
Finances and disclosures
- Price:$304,900
- Price per sq. ft.:$200.2
- Tax amount:$3,158 (2026)
Parking
- Parking description:Asphalt, Attached Garage, Garage Door Opener, Heated Garage, Insulated Garage
- Garage:Yes
- Garage spaces:2
New listings near 14406 Edgewood Avenue
- Coming Soon
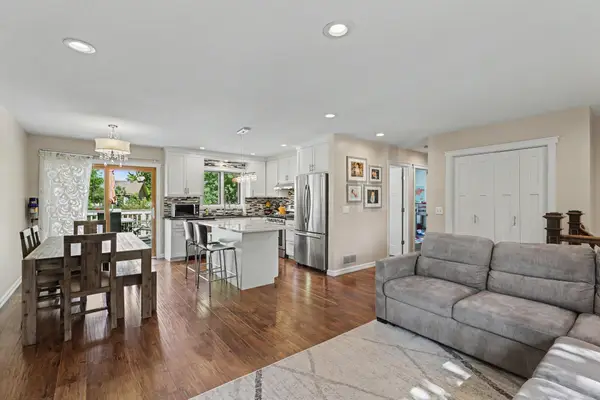 $379,900Coming Soon3 beds 2 baths1,873 sq. ft.
4120 W 137th Street, Savage, MN 55378
MLS# 7146549Listed by: MITCHELL REALTY LLC - Coming Soon
 $350,000Coming Soon4 beds 2 baths1,969 sq. ft.
5763 W 134th Street, Savage, MN 55378
MLS# 7143384Listed by: KELLER WILLIAMS SELECT REALTY - Open Thu, 12 to 5pmNew
 $799,000Active4 beds 4 baths3,019 sq. ft.
15717 Aquila Avenue, Savage, MN 55378
MLS# 7150634Listed by: KEYLAND REALTY, LLC - New
 $845,000Active5 beds 4 baths3,581 sq. ft.
8358 159th Street, Savage, MN 55378
MLS# 7150636Listed by: KEYLAND REALTY, LLC - New
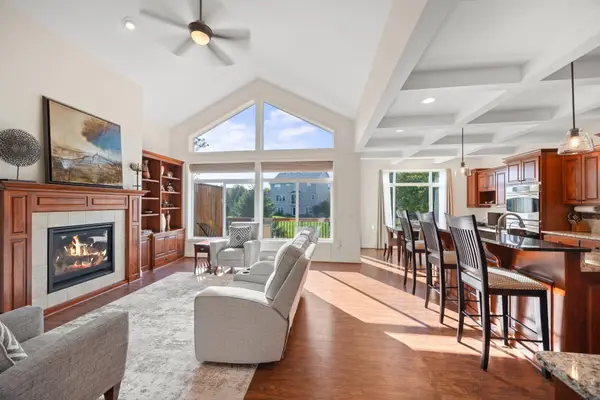 $525,000Active3 beds 3 baths2,523 sq. ft.
7725 149th Circle, Savage, MN 55378
MLS# 7147634Listed by: EDINA REALTY, INC. - New
 $475,000Active2 beds 2 baths2,270 sq. ft.
6606 132nd Lane, Savage, MN 55378
MLS# 7149110Listed by: KELLER WILLIAMS PREFERRED RLTY - New
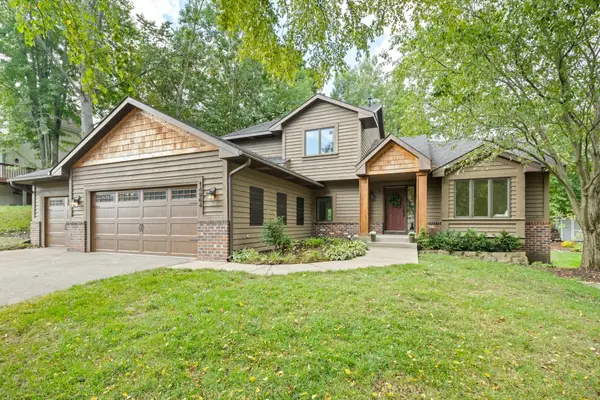 $539,900Active4 beds 3 baths2,582 sq. ft.
14964 River Oak Place, Savage, MN 55378
MLS# 7141211Listed by: RE/MAX PREFERRED - New
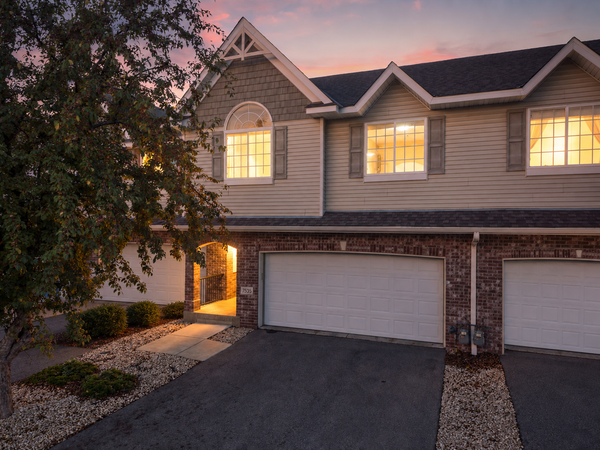 $319,900Active2 beds 3 baths1,915 sq. ft.
7535 Arbor Lane, Savage, MN 55378
MLS# 7149164Listed by: EDINA REALTY, INC. - New
 $435,000Active4 beds 3 baths2,469 sq. ft.
4410 S River Run, Savage, MN 55378
MLS# 7100607Listed by: RE/MAX RESULTS - New
 $320,000Active3 beds 2 baths1,640 sq. ft.
4093 W 131st Street, Savage, MN 55378
MLS# 7149073Listed by: COLDWELL BANKER REALTY - SOUTHWEST REGIONAL


Protect your home and budget from life's surprises with an Assurant Home Warranty, backed by a partner that supports you through every step of homeownership. Explore Plans.
© 2023 - 2026 ERA Franchise Systems LLC. All rights reserved. ERA Franchise Systems LLC fully supports the principles of the Fair Housing Act and the Equal Opportunity Act. ERA, ERA Real Estate powered, and their respective logos are registered service marks of ERA Franchise Systems LLC. Each office is independently owned and operated.