
14494 Sumter Avenue, Savage, MN 55378
Local realty services provided by:ERA Prospera Real Estate
14494 Sumter Avenue,Savage, MN 55378
$249,900
- 2 Beds
- 2 Baths
- 1,364 sq. ft.
- Townhouse
- Active
Listed by: mark a bross
Office: midwest realty services
MLS#:7117829
Source:NSMLS
Price summary
- Price:$249,900
- Price per sq. ft.:$165.28
- Monthly HOA dues:$308
About this home
Move right into this beautifully maintained 2BR, 1.5BA two-story townhome featuring brand-new carpet and a dramatic two-story entry filled with natural light from oversized windows. The open and inviting main level offers 9-foot ceilings, a spacious living room with a patio door leading to the deck ideal for relaxing on warm summer evenings, and a formal dining area—perfect for everyday living and entertaining. The kitchen features oak cabinetry and trim, a center island with seating for bar stools, and ample cabinet and counter space. Upstairs, the spacious primary bedroom offers large windows, a ceiling fan, and a walk-in closet. Additional features include all appliances, a large laundry room with a full-size washer and dryer, a convenient storage closet under the stairs, a 2-car tandem garage. A great place to call home with comfortable living spaces and plenty of storage throughout!
Contact an agent
Home facts
- Year built:2004
- Subdivision & Development:Cic 1129 Ridgewood Condo
- Listing ID #:7117829
- Added:1 day(s) ago
- Updated:August 01, 2026 at 11:58 AM
Rooms and interior
- Bedrooms:2
- Total bathrooms:2
- Full bathrooms:1
- Half bathrooms:1
- Dining Description:Breakfast Bar, Living/Dining Room
- Bathrooms Description:Main Floor 1/2 Bath, Upper Level Full Bath
- Kitchen Description:Dishwasher, Microwave, Range, Refrigerator
- Basement:Yes
- Living area:1,364 sq. ft.
Heating and cooling
- Cooling:Central Air
- Heating:Forced Air
- Central air:Yes
Structure and exterior
- Year built:2004
- Building area:1,364 sq. ft.
- Lot area:0.01 Acres
- Levels:2 Story
Utilities
- Water:City Water - Connected
- Sewer:City Sewer - Connected
Finances and disclosures
- Price:$249,900
- Price per sq. ft.:$165.28
- Tax amount:$2,710 (2025)
Features and amenities
- Appliances:Microwave, Range, Refrigerator, Washer
- Laundry features:Dryer, Washer
Parking
- Parking description:Attached Garage
- Garage:Yes
- Garage spaces:2
New listings near 14494 Sumter Avenue
- New
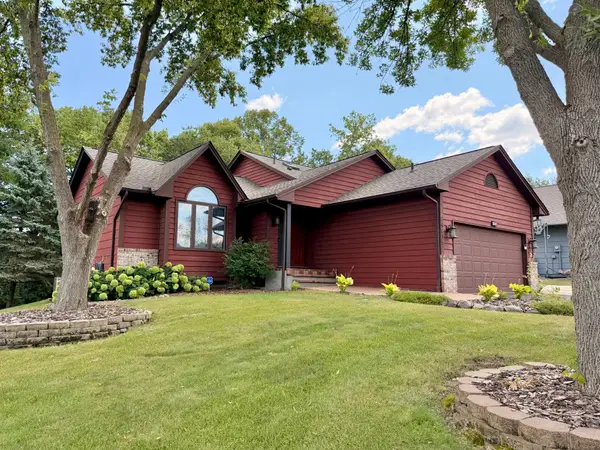 $424,900Active4 beds 2 baths2,152 sq. ft.
14835 Natchez Avenue, Savage, MN 55378
MLS# 7119837Listed by: KELLER WILLIAMS PREFERRED RLTY - Open Sat, 11am to 1pmNew
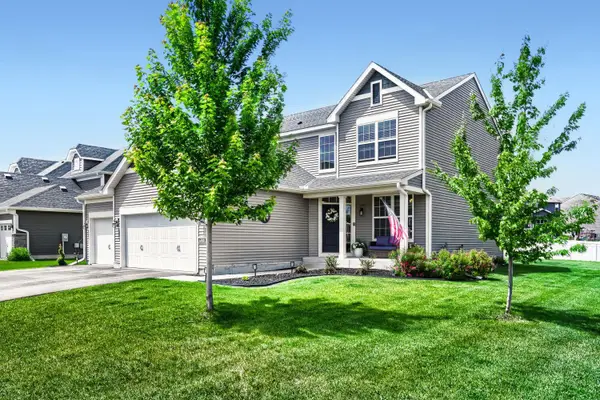 $625,000Active5 beds 4 baths3,381 sq. ft.
6308 134th Lane, Savage, MN 55378
MLS# 7077624Listed by: EDINA REALTY, INC. - Open Sun, 2 to 4pmNew
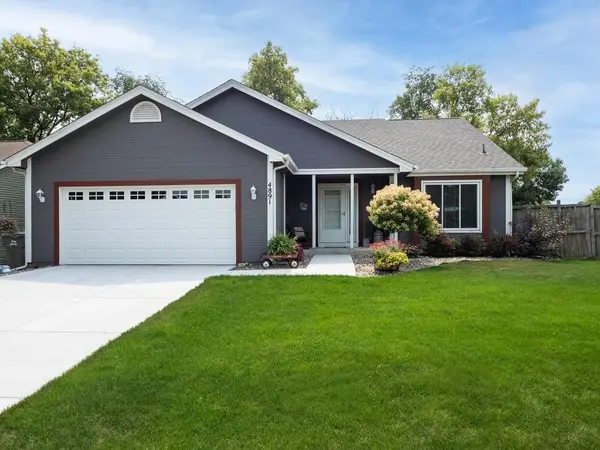 $425,000Active4 beds 3 baths2,576 sq. ft.
4891 S Park Drive, Savage, MN 55378
MLS# 7119362Listed by: COLDWELL BANKER REALTY - SOUTHWEST REGIONAL - New
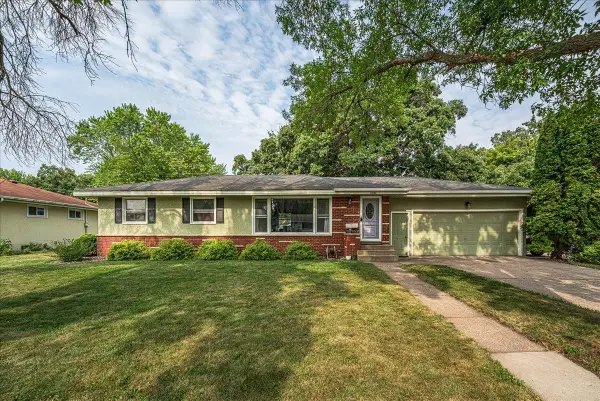 $395,000Active4 beds 2 baths1,905 sq. ft.
12692 Monterey Avenue S, Savage, MN 55378
MLS# 7117212Listed by: RE/MAX ADVANTAGE PLUS - Open Sat, 10:30am to 12pmNew
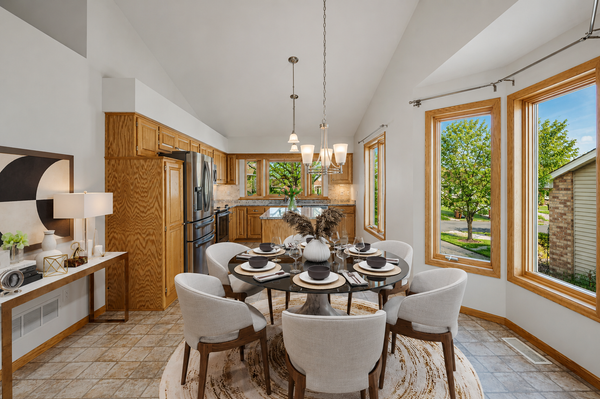 $395,000Active2 beds 2 baths2,298 sq. ft.
14313 Savanna Oaks Drive, Savage, MN 55378
MLS# 7116335Listed by: COLDWELL BANKER REALTY - LAKES - New
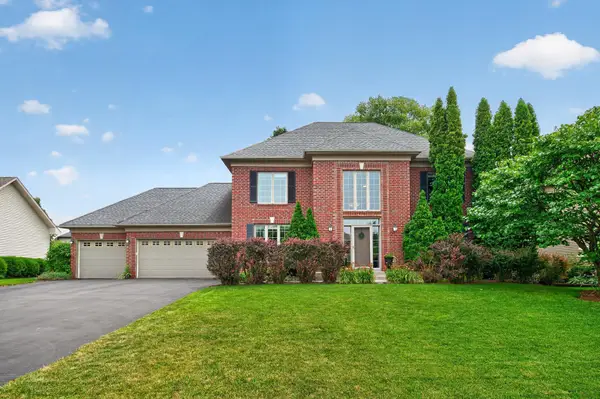 $625,000Active4 beds 5 baths3,093 sq. ft.
13719 Ashcroft Road, Savage, MN 55378
MLS# 7116551Listed by: RE/MAX ADVANTAGE PLUS - Open Sat, 11am to 12:30pmNew
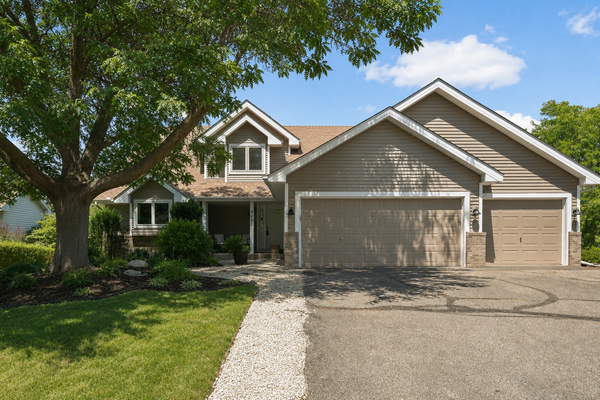 $474,900Active4 beds 4 baths3,204 sq. ft.
4400 W 150th Street, Savage, MN 55378
MLS# 7105819Listed by: RE/MAX RESULTS - Open Sat, 11am to 12:30pmNew
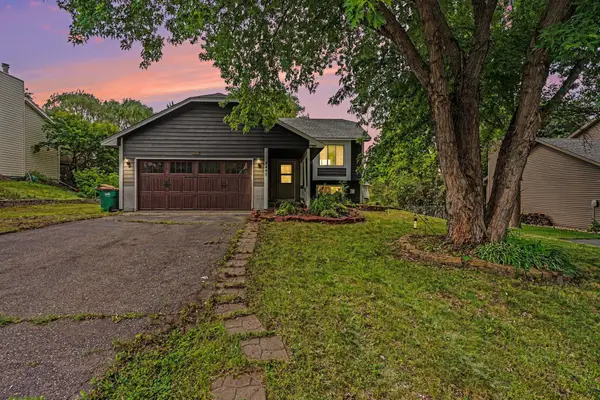 $389,900Active4 beds 3 baths2,031 sq. ft.
4449 W 144th Street, Savage, MN 55378
MLS# 7113137Listed by: KELLER WILLIAMS REALTY INTEGRITY - Open Sat, 11am to 12:30pmNew
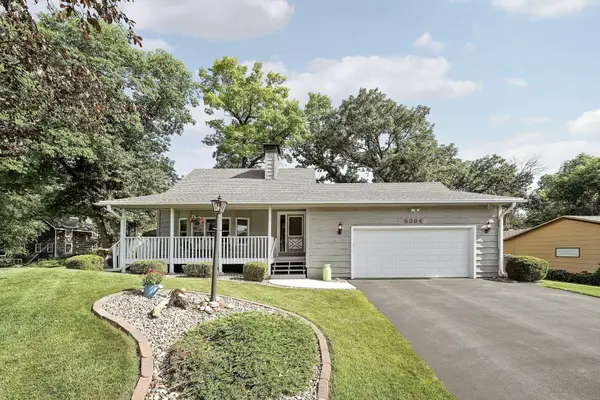 $450,000Active3 beds 3 baths2,274 sq. ft.
5364 W 132nd Street, Savage, MN 55378
MLS# 7117224Listed by: ENGEL & VOLKERS PRIOR LAKE


Protect your home and budget from life's surprises with an Assurant Home Warranty, backed by a partner that supports you through every step of homeownership. Explore Plans.
© 2023 - 2026 ERA Franchise Systems LLC. All rights reserved. ERA Franchise Systems LLC fully supports the principles of the Fair Housing Act and the Equal Opportunity Act. ERA, ERA Real Estate powered, and their respective logos are registered service marks of ERA Franchise Systems LLC. Each office is independently owned and operated.