
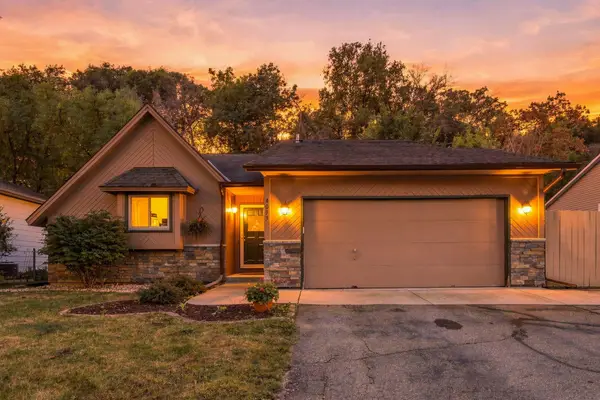
14995 Chestnut Lane, Savage, MN 55378
Local realty services provided by:ERA Viking Realty
14995 Chestnut Lane,Savage, MN 55378
$319,900
- 3 Beds
- 3 Baths
- 1,806 sq. ft.
- Townhouse
- Active
Listed by: thomas l. simonsen
Office: counselor realty
MLS#:7126060
Source:NSMLS
Price summary
- Price:$319,900
- Price per sq. ft.:$147.01
- Monthly HOA dues:$459
About this home
PRIVATE END-UNIT RETREAT IN THE WOODS OF SAVAGE. Tucked into a fabulous wooded setting, this beautifully undated end-unit offers the privacy and views you've been searching for- with no neighboring units in sight from either the kitchen or the deck! Step inside to soaring tow-story vaulted ceilings in the living room, flooded with natural light from an abundance of windows.
The updated kitchen shines with stainless steel appliances and flows seamlessly into the living space, perfect for entertaining. New LVP flooring runs throughout, and a new water softener and a new water heater adds to everyday convenience. The primary suite impresses with a custom-built closet system, while the second bedroom enjoys its own walk-through bath for added privacy.
Upstairs, a versatile loft provides extra living space with custom cabinetry also in the attached garage that adds everyday ease. Relax on your private deck overlooking the trees, taking in the peaceful woodland views right from your own backyard. Nicely updated decor throughout makes this home truly move-in ready. Don't miss this rare opportunity to own a private, end-unit retreat in one of Savage's most desirable wooded settings! Very affordable association dues. Please note water and sewer are included in the monthly association dues. Fabulous location just minute to the lake, huge waterfront parks as well as quaint downtown Prio Lake, Canterbury Downs and Valley Fair....
Contact an agent
Home facts
- Year built:2005
- Subdivision & Development:Cic 1159 Calumet Oaks Condo
- Listing ID #:7126060
- Added:46 day(s) ago
- Updated:September 28, 2026 at 12:58 PM
Rooms and interior
- Bedrooms:3
- Total bathrooms:3
- Full bathrooms:2
- Half bathrooms:1
- Dining Description:Eat In Kitchen, Living/Dining Room
- Bathrooms Description:Main Floor 1/2 Bath, Rough In, Upper Level Full Bath
- Kitchen Description:Dishwasher, Disposal, Exhaust Fan, Microwave, Range, Refrigerator
- Basement:Yes
- Basement Description:Daylight / Lookout Windows, Drain Tiled, Egress Window(s), Full, Sump Pump
- Living area:1,806 sq. ft.
Heating and cooling
- Cooling:Central Air
- Heating:Forced Air
- Central air:Yes
Structure and exterior
- Roof:Age 8 Years or Less, Asphalt
- Year built:2005
- Building area:1,806 sq. ft.
- Lot area:0.02 Acres
- Lot Features:Tree Coverage - Medium
- Levels:2 Story
Utilities
- Water:City Water - Connected
- Sewer:City Sewer - Connected
Finances and disclosures
- Price:$319,900
- Price per sq. ft.:$147.01
- Tax amount:$3,350 (2026)
Features and amenities
- Appliances:Disposal, Exhaust Fan, Microwave, Range, Refrigerator, Washer, Water Softener Owned
- Laundry features:Dryer, Washer
- Amenities:Water Softener Owned
Parking
- Parking description:Asphalt, Attached Garage, Garage Door Opener, Insulated Garage
- Garage:Yes
- Garage spaces:2
New listings near 14995 Chestnut Lane
- Coming Soon
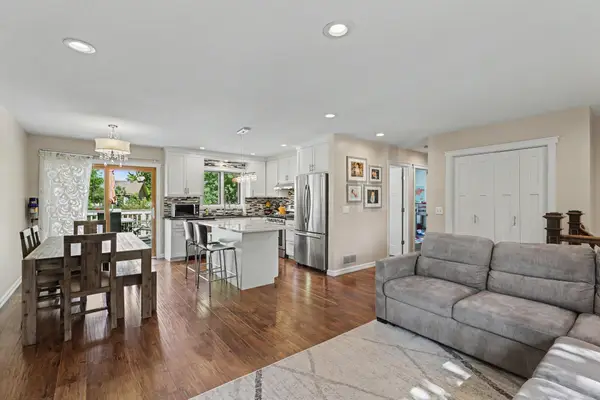 $379,900Coming Soon3 beds 2 baths1,873 sq. ft.
4120 W 137th Street, Savage, MN 55378
MLS# 7146549Listed by: MITCHELL REALTY LLC - Coming Soon
 $350,000Coming Soon4 beds 2 baths1,969 sq. ft.
5763 W 134th Street, Savage, MN 55378
MLS# 7143384Listed by: KELLER WILLIAMS SELECT REALTY - Open Thu, 12 to 5pmNew
 $799,000Active4 beds 4 baths3,019 sq. ft.
15717 Aquila Avenue, Savage, MN 55378
MLS# 7150634Listed by: KEYLAND REALTY, LLC - New
 $845,000Active5 beds 4 baths3,581 sq. ft.
8358 159th Street, Savage, MN 55378
MLS# 7150636Listed by: KEYLAND REALTY, LLC - New
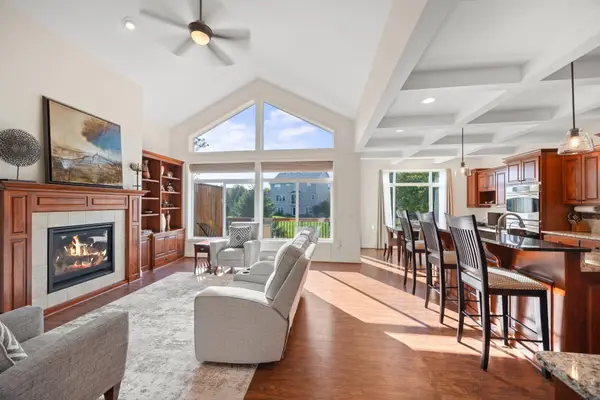 $525,000Active3 beds 3 baths2,523 sq. ft.
7725 149th Circle, Savage, MN 55378
MLS# 7147634Listed by: EDINA REALTY, INC. - New
 $475,000Active2 beds 2 baths2,270 sq. ft.
6606 132nd Lane, Savage, MN 55378
MLS# 7149110Listed by: KELLER WILLIAMS PREFERRED RLTY - New
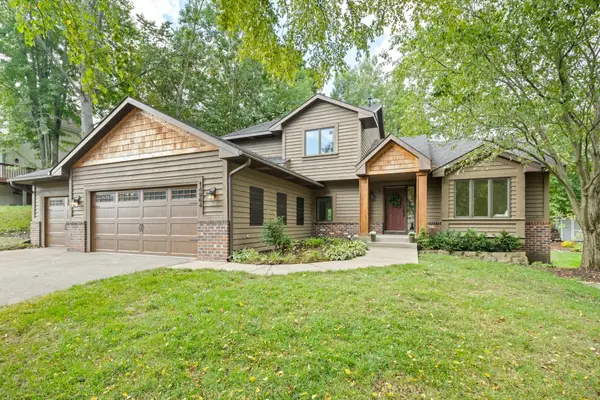 $539,900Active4 beds 3 baths2,582 sq. ft.
14964 River Oak Place, Savage, MN 55378
MLS# 7141211Listed by: RE/MAX PREFERRED - New
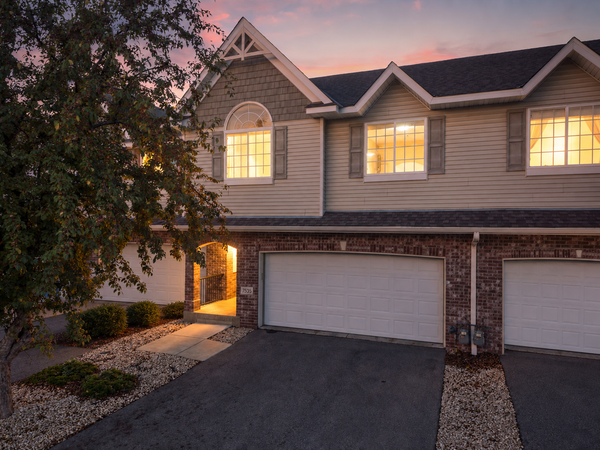 $319,900Active2 beds 3 baths1,915 sq. ft.
7535 Arbor Lane, Savage, MN 55378
MLS# 7149164Listed by: EDINA REALTY, INC. - New
 $435,000Active4 beds 3 baths2,469 sq. ft.
4410 S River Run, Savage, MN 55378
MLS# 7100607Listed by: RE/MAX RESULTS - New
 $320,000Active3 beds 2 baths1,640 sq. ft.
4093 W 131st Street, Savage, MN 55378
MLS# 7149073Listed by: COLDWELL BANKER REALTY - SOUTHWEST REGIONAL


Protect your home and budget from life's surprises with an Assurant Home Warranty, backed by a partner that supports you through every step of homeownership. Explore Plans.
© 2023 - 2026 ERA Franchise Systems LLC. All rights reserved. ERA Franchise Systems LLC fully supports the principles of the Fair Housing Act and the Equal Opportunity Act. ERA, ERA Real Estate powered, and their respective logos are registered service marks of ERA Franchise Systems LLC. Each office is independently owned and operated.