
15717 Aquila Avenue, Savage, MN 55378
Local realty services provided by:ERA Prospera Real Estate
15717 Aquila Avenue,Savage, MN 55378
$815,000
- 4 Beds
- 4 Baths
- 3,019 sq. ft.
- Single family
- Active
Listed by: daniel j trudeau, heather ostlie
Office: keyland realty, llc.
MLS#:7111171
Source:NSMLS
Price summary
- Price:$815,000
- Price per sq. ft.:$192.35
About this home
NOW IS YOUR OPPORTUNITY TO OWN THE FULLY COMPLETED BIG SKY ESTATES MODEL HOME WITHOUT WAITING TO BUILD! THIS ONE IS READY FOR A MID-OCTOBER CLOSING! THERE IS NO HOA IN BIG SKY ESTATES! There is no need to make hundreds of construction and design decisions with this home. This residence has been professionally designed and elegantly finished with Quartz countertops, soft close cabinets & drawers throughout, a convenient & spacious butler's pantry, a roomy open concept floor plan with generously sized spaces, abundant natural lighting and exquisite thoughtful design options. This unique home offers a dramatic staircase at the front of the home with lots of windows to greet you and your guests. There is a private junior suite on the upper level. This lot is beautifully landscaped with in-ground irrigation and your outdoor sanctuary is ready for your enjoyment. KEYLAND HOMES proudly offers an unparalleled 5-year extended warranty and are extremely proud to be GreenPath Certified - standards set and achieved via Housing First Minnesota. Come see our "Mackenzie" model home, and discover a place where wide-open spaces, natural beauty, and modern convenience come together. Come see Big Sky Estates in Savage, Minnesota. This exclusive KEYLAND HOMES property offers you a rare chance to buy a ready-to-go home in a thoughtfully designed community, creating an intimate, peaceful setting that feels both private and welcoming. This is more than a neighborhood—it’s a place to put down roots, connect with nature, and enjoy the best of suburban living just south of Minneapolis. Contact KEYLAND HOMES today and start building your future in Savage, Minnesota. Ask about our current incentives....
Contact an agent
Home facts
- Year built:2025
- Subdivision & Development:Big Sky Estates 3rd Addition
- Listing ID #:7111171
- Added:51 day(s) ago
- Updated:September 07, 2026 at 12:10 PM
Rooms and interior
- Bedrooms:4
- Total bathrooms:4
- Full bathrooms:2
- Half bathrooms:1
- Dining Description:Informal Dining Room
- Bathrooms Description:Bathroom Ensuite, Main Floor 1/2 Bath, Rough In, Upper Level Full Bath, Walk-In Shower Stall
- Kitchen Description:Cooktop, Dishwasher, Disposal, Exhaust Fan, Microwave, Refrigerator, Stainless Steel Appliances, Wall Oven, Wine Cooler
- Basement:Yes
- Basement Description:Daylight / Lookout Windows, Drain Tiled, Unfinished
- Living area:3,019 sq. ft.
Heating and cooling
- Cooling:Central Air
- Heating:Forced Air
- Central air:Yes
Structure and exterior
- Roof:Age 8 Years or Less
- Year built:2025
- Building area:3,019 sq. ft.
- Lot area:0.22 Acres
- Levels:2 Story
Utilities
- Water:City Water - Connected
- Sewer:City Sewer - Connected
Finances and disclosures
- Price:$815,000
- Price per sq. ft.:$192.35
- Tax amount:$2,242 (2026)
Features and amenities
- Appliances:Disposal, Exhaust Fan, Microwave, Refrigerator, Stainless Steel Appliances, Wall Oven, Wine Cooler
- Amenities:Air-To-Air Exchanger, ENERGY STAR Qualified Appliances, Humidifier
Parking
- Parking description:Attached Garage
- Garage:Yes
- Garage spaces:3
New listings near 15717 Aquila Avenue
- Coming Soon
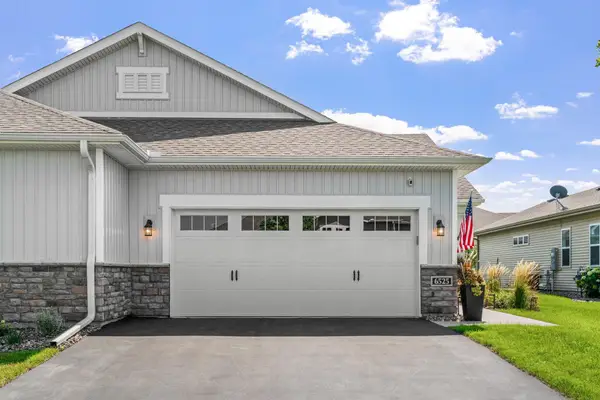 $424,900Coming Soon2 beds 2 baths1,579 sq. ft.
6525 132nd Lane, Savage, MN 55378
MLS# 7138658Listed by: COLDWELL BANKER REALTY - Coming Soon
 $539,000Coming Soon5 beds 4 baths2,886 sq. ft.
14901 Hillside Trail, Savage, MN 55378
MLS# 7139199Listed by: RE/MAX RESULTS - Coming Soon
 $490,000Coming Soon3 beds 3 baths2,544 sq. ft.
7247 Lake Ridge Drive, Savage, MN 55378
MLS# 7138521Listed by: REAL BROKER, LLC - Coming Soon
 $450,000Coming Soon4 beds 3 baths2,035 sq. ft.
14631 Meadowood Drive, Savage, MN 55378
MLS# 7127090Listed by: RE/MAX ADVANTAGE PLUS - Coming Soon
 $399,900Coming Soon3 beds 3 baths2,353 sq. ft.
13048 Falcons Way, Savage, MN 55378
MLS# 7138971Listed by: RE/MAX ADVANTAGE PLUS - Coming Soon
 $267,500Coming Soon2 beds 2 baths1,330 sq. ft.
7531 Southridge Court, Savage, MN 55378
MLS# 7137472Listed by: EDINA REALTY, INC. - Coming Soon
 $285,000Coming Soon2 beds 2 baths1,656 sq. ft.
7614 Southridge Lane, Savage, MN 55378
MLS# 7133453Listed by: FISH MLS REALTY - Open Mon, 2 to 3pmNew
 $549,000Active5 beds 4 baths3,433 sq. ft.
13992 W Virginia Avenue, Savage, MN 55378
MLS# 7139465Listed by: GURISAN REALTY - New
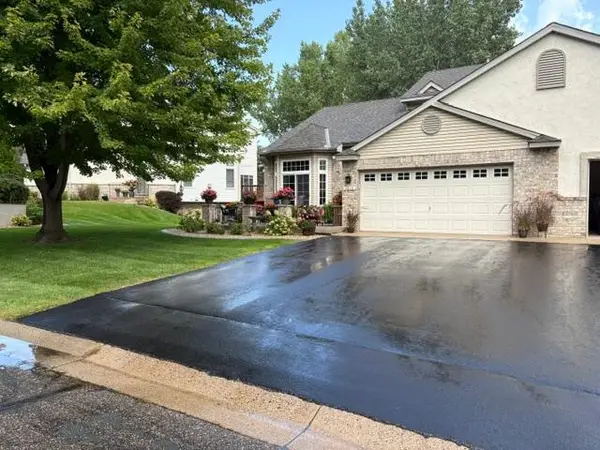 $475,000Active3 beds 4 baths2,988 sq. ft.
7013 Connelly Court, Savage, MN 55378
MLS# 7106158Listed by: RE/MAX ADVANTAGE PLUS - New
 $325,000Active3 beds 3 baths1,673 sq. ft.
7860 W 145th Street, Savage, MN 55378
MLS# 7138836Listed by: COUNSELOR REALTY, INC.


Protect your home and budget from life's surprises with an Assurant Home Warranty, backed by a partner that supports you through every step of homeownership. Explore Plans.
© 2023 - 2026 ERA Franchise Systems LLC. All rights reserved. ERA Franchise Systems LLC fully supports the principles of the Fair Housing Act and the Equal Opportunity Act. ERA, ERA Real Estate powered, and their respective logos are registered service marks of ERA Franchise Systems LLC. Each office is independently owned and operated.