
4759 Linden Cove Lane, Savage, MN 55378
Local realty services provided by:ERA Viking Realty
4759 Linden Cove Lane,Savage, MN 55378
$1,325,000
- 3 Beds
- 4 Baths
- 3,316 sq. ft.
- Townhouse
- Active
Listed by: chris p rooney
Office: re/max preferred
MLS#:7093131
Source:NSMLS
Price summary
- Price:$1,325,000
- Price per sq. ft.:$327.48
- Monthly HOA dues:$750
About this home
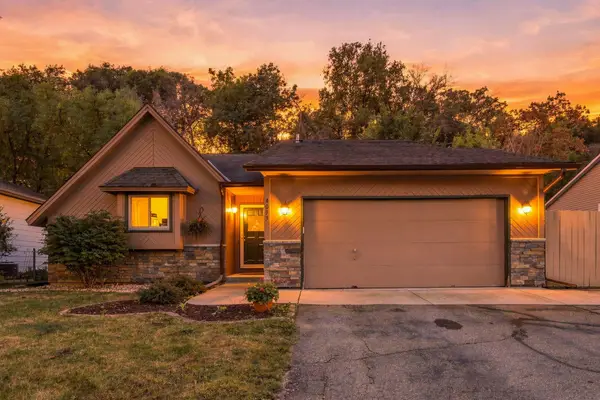
4759 Linden Cove Lane - steady, practical, and well considered. The materials are clean without feeling cold, and the home carries a sense of quality through the details people touch every day.
The kitchen is finished with all-wood custom cabinetry, quartz countertops, Thermador appliances, under-cabinet lighting, glass-door upper lighting, and a reverse osmosis water purifier. Perfect working kitchen, with the appliance package and cabinet quality expected in a higher-end home. The fireplace gives the living area a strong focal point, while Andersen black-trim windows draw the lake setting into the room without forcing the view.
The trim package matters - Solid-core single-panel Shaker-style doors in the common areas, black Schlage lever hardware, dove-white enameled trim, and 5.25-inch baseboards give the home a finished, tailored feel. The baths are equally clean, with quartz tops, matching backsplash, white undermount sinks, black Delta trim, custom ceramic tile in the primary shower, and LVT flooring in baths and laundry.
The private elevator is rare and one of the strongest lifestyle features in the home. It makes daily living easier now and keeps the home practical for the long term. Fiber optic Wi-Fi, a Wi-Fi-enabled front deadbolt with video doorbell, app-based garage door control with battery backup, and an 18-foot insulated garage door as the home was built for real use, not just first impressions.
Outside, Hanrehan Lake brings the texture: birds, changing light, water activity, and a quieter pace. It is an ideal fit for a buyer who still wants nature close, without carrying the workload of a large property....
Contact an agent
Home facts
- Year built:2025
- Subdivision & Development:Linden Cove 2nd Add
- Listing ID #:7093131
- Added:51 day(s) ago
- Updated:September 28, 2026 at 12:58 PM
Rooms and interior
- Bedrooms:3
- Total bathrooms:4
- Full bathrooms:1
- Half bathrooms:1
- Dining Description:Kitchen/Dining Room, Living/Dining Room
- Bathrooms Description:1/2 Basement, Bathroom Ensuite, Main Floor 1/2 Bath, Main Floor Full Bath, Walk-In Shower Stall
- Kitchen Description:Dishwasher, Disposal, Exhaust Fan, Microwave, Range, Refrigerator, Tankless Water Heater
- Basement:Yes
- Basement Description:Drain Tiled, Drainage System, Egress Window(s), Finished, Full, Single Tenant Access, Storage Space, Sump Pump
- Living area:3,316 sq. ft.
Heating and cooling
- Cooling:Central Air
- Heating:Fireplace(s), Forced Air
- Central air:Yes
Structure and exterior
- Roof:Age 8 Years or Less, Asphalt, Pitched
- Year built:2025
- Building area:3,316 sq. ft.
- Lot Features:Tree Coverage - Light
- Exterior Features:Dock, In-Ground Sprinkler System
- Levels:1 Story
Utilities
- Water:City Water - Connected
- Sewer:City Sewer - Connected
Finances and disclosures
- Price:$1,325,000
- Price per sq. ft.:$327.48
- Tax amount:$1,864 (2026)
Features and amenities
- Appliances:Disposal, Exhaust Fan, Microwave, Range, Refrigerator, Tankless Water Heater
- Amenities:Air-To-Air Exchanger, Tankless Water Heater, Trail(s)
Parking
- Parking description:Asphalt, Attached Garage, Floor Drain, Garage Door Opener, Heated Garage, Insulated Garage, Shared Driveway, Tuckunder Garage
- Garage:Yes
- Garage spaces:2
New listings near 4759 Linden Cove Lane
- Coming Soon
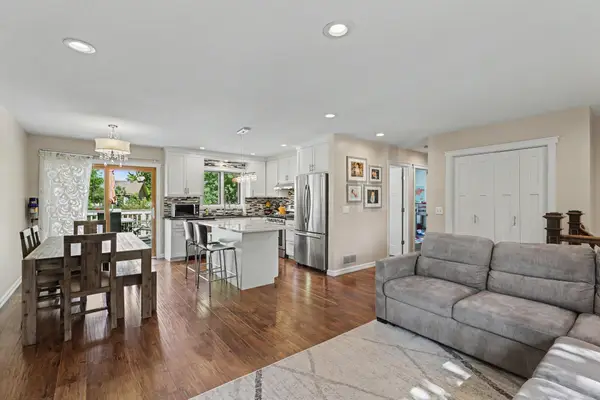 $379,900Coming Soon3 beds 2 baths1,873 sq. ft.
4120 W 137th Street, Savage, MN 55378
MLS# 7146549Listed by: MITCHELL REALTY LLC - Coming Soon
 $350,000Coming Soon4 beds 2 baths1,969 sq. ft.
5763 W 134th Street, Savage, MN 55378
MLS# 7143384Listed by: KELLER WILLIAMS SELECT REALTY - Open Thu, 12 to 5pmNew
 $799,000Active4 beds 4 baths3,019 sq. ft.
15717 Aquila Avenue, Savage, MN 55378
MLS# 7150634Listed by: KEYLAND REALTY, LLC - New
 $845,000Active5 beds 4 baths3,581 sq. ft.
8358 159th Street, Savage, MN 55378
MLS# 7150636Listed by: KEYLAND REALTY, LLC - New
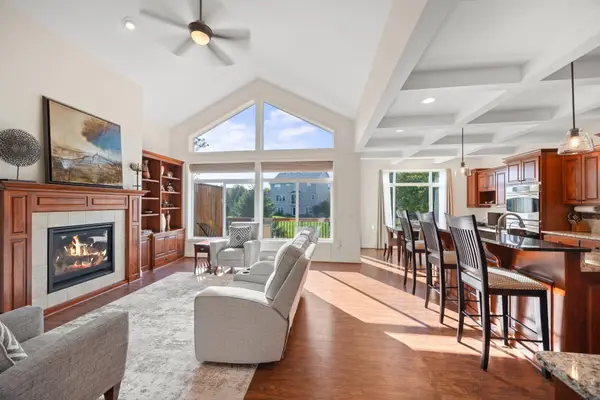 $525,000Active3 beds 3 baths2,523 sq. ft.
7725 149th Circle, Savage, MN 55378
MLS# 7147634Listed by: EDINA REALTY, INC. - New
 $475,000Active2 beds 2 baths2,270 sq. ft.
6606 132nd Lane, Savage, MN 55378
MLS# 7149110Listed by: KELLER WILLIAMS PREFERRED RLTY - New
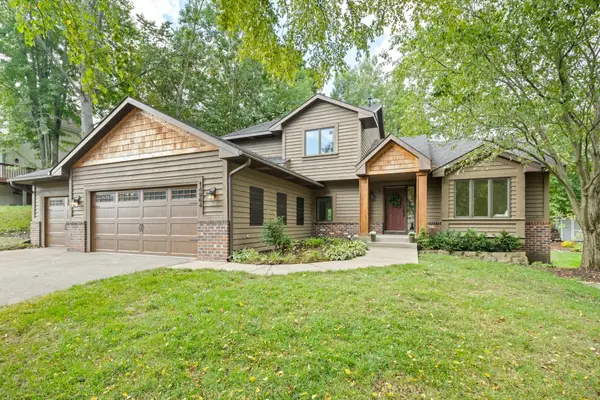 $539,900Active4 beds 3 baths2,582 sq. ft.
14964 River Oak Place, Savage, MN 55378
MLS# 7141211Listed by: RE/MAX PREFERRED - New
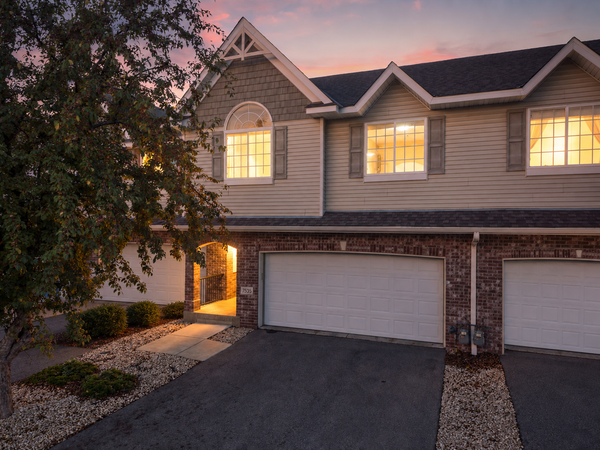 $319,900Active2 beds 3 baths1,915 sq. ft.
7535 Arbor Lane, Savage, MN 55378
MLS# 7149164Listed by: EDINA REALTY, INC. - New
 $435,000Active4 beds 3 baths2,469 sq. ft.
4410 S River Run, Savage, MN 55378
MLS# 7100607Listed by: RE/MAX RESULTS - New
 $320,000Active3 beds 2 baths1,640 sq. ft.
4093 W 131st Street, Savage, MN 55378
MLS# 7149073Listed by: COLDWELL BANKER REALTY - SOUTHWEST REGIONAL


Protect your home and budget from life's surprises with an Assurant Home Warranty, backed by a partner that supports you through every step of homeownership. Explore Plans.
© 2023 - 2026 ERA Franchise Systems LLC. All rights reserved. ERA Franchise Systems LLC fully supports the principles of the Fair Housing Act and the Equal Opportunity Act. ERA, ERA Real Estate powered, and their respective logos are registered service marks of ERA Franchise Systems LLC. Each office is independently owned and operated.