
6321 151st Street, Savage, MN 55378
Local realty services provided by:ERA Gillespie Real Estate
Listed by: katie ashland, carrie ledermann
Office: edina realty, inc.
MLS#:7133295
Source:NSMLS
Price summary
- Price:$690,000
- Price per sq. ft.:$173.98
- Monthly HOA dues:$37
About this home
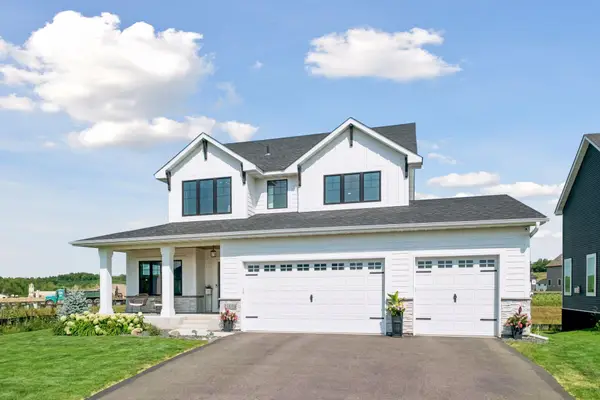
From the moment you arrive, the charming front porch sets a welcoming tone and offers the perfect spot to enjoy a morning cup of coffee or unwind at the end of the day. The Hardie board exterior adds lasting quality, while inside, this spacious home is designed for everyday living and effortless entertaining with six bedrooms, including five on the upper level, beautiful gathering spaces and a backyard that feels like a private retreat.
A welcoming foyer leads into the home, where beautiful birch hardwood floors extend throughout most of the main level. Just off the foyer, the inviting sitting room provides a cozy place to unwind or could easily serve as a stylish home office.
The heart of the home is the spacious kitchen featuring alder cabinetry, quartz countertops, tile backsplash, a large center island, double ovens, gas cooktop, built-in beverage fridge and charming corner windows over the sink that bring in beautiful natural light. The kitchen opens to the dining and great room, where a stone-surround fireplace with built-in shelving and cabinetry creates a warm and inviting focal point. A spacious mudroom with built-in lockers provides a convenient drop zone and plenty of everyday organization.
Step outside to the stamped concrete patio and enjoy a backyard surrounded by mature trees, offering privacy and a cozy setting for summer evenings, entertaining or relaxing in the hot tub.
Upstairs, the spacious vaulted primary bedroom features a private bath with double sinks, separate tub and shower and a large walk-in closet. Four additional upper-level bedrooms provide plenty of room and flexibility, with most featuring walk-in closets and closet organization systems. The conveniently located upper-level laundry room includes built-in cabinetry and a laundry tub.
The finished lower level adds even more living space with a sixth bedroom, spacious family room and a private theater room tucked behind a secret bookshelf entrance, creating a fun and unexpected space for movie nights and entertaining.
Additional highlights include a furnace, A/C, water heater and water softener all new in 2024. Located in Prior Lake Schools, this home brings together space, thoughtful details, important updates and inviting indoor and outdoor living in a setting that feels like home from the moment you arrive....
Contact an agent
Home facts
- Year built:2017
- Subdivision & Development:Trace Water 5th Add
- Listing ID #:7133295
- Added:8 day(s) ago
- Updated:September 17, 2026 at 12:01 AM
Rooms and interior
- Bedrooms:6
- Total bathrooms:4
- Full bathrooms:2
- Half bathrooms:1
- Dining Description:Eat In Kitchen, Informal Dining Room, Kitchen/Dining Room
- Bathrooms Description:3/4 Basement, Jetted Tub, Main Floor 1/2 Bath, Separate Shower and Tub, Upper Level Full Bath, Walk-In Shower Stall
- Kitchen Description:Cooktop, Dishwasher, Disposal, Double Oven, Exhaust Fan, Microwave, Refrigerator, Stainless Steel Appliances, Wall Oven, Wine Cooler
- Basement:Yes
- Basement Description:Drain Tiled, Egress Window(s), Finished, Full, Sump Pump
- Living area:3,812 sq. ft.
Heating and cooling
- Cooling:Central Air
- Heating:Forced Air
- Central air:Yes
Structure and exterior
- Roof:Age 8 Years or Less, Asphalt, Pitched
- Year built:2017
- Building area:3,812 sq. ft.
- Lot area:0.27 Acres
- Lot Features:Tree Coverage - Medium, Underground Utilities
- Levels:2 Story
Utilities
- Water:City Water - Connected
- Sewer:City Sewer - Connected
Finances and disclosures
- Price:$690,000
- Price per sq. ft.:$173.98
- Tax amount:$7,364 (2026)
Features and amenities
- Appliances:Disposal, Exhaust Fan, Microwave, Refrigerator, Stainless Steel Appliances, Wall Oven, Washer, Water Softener Owned, Wine Cooler
- Laundry features:Dryer, Washer
- Amenities:Air-To-Air Exchanger, Gas Water Heater, Water Softener Owned
Parking
- Parking description:Asphalt, Attached Garage, Insulated Garage
- Garage:Yes
- Garage spaces:3
New listings near 6321 151st Street
- Coming Soon
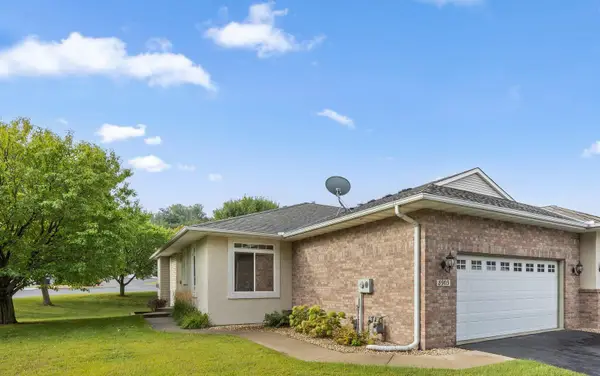 $375,000Coming Soon3 beds 3 baths2,556 sq. ft.
8903 Preserve Trail, Savage, MN 55378
MLS# 7067392Listed by: REDFIN CORPORATION - Coming SoonOpen Sat, 11am to 1pm
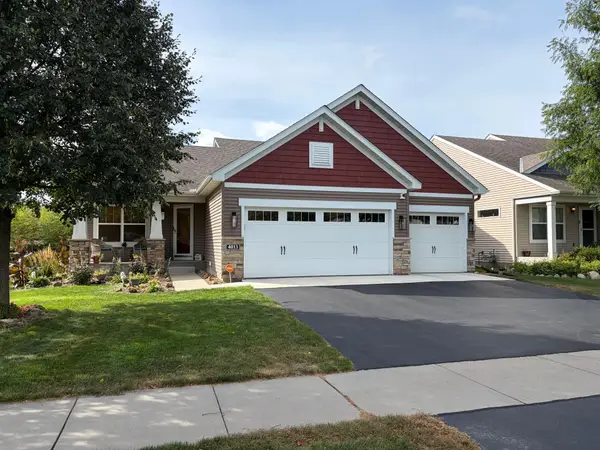 $475,000Coming Soon4 beds 3 baths1,972 sq. ft.
4013 126th Place, Savage, MN 55378
MLS# 7144327Listed by: EDINA REALTY, INC. - Coming SoonOpen Thu, 11:30am to 1pm
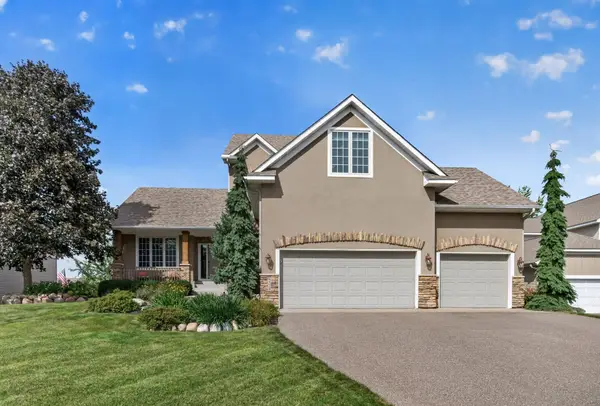 $600,000Coming Soon4 beds 3 baths2,698 sq. ft.
8328 151st Street, Savage, MN 55378
MLS# 7121978Listed by: ENGEL & VOLKERS PRIOR LAKE - Coming SoonOpen Sat, 8am to 3pm
 $285,000Coming Soon2 beds 2 baths1,656 sq. ft.
7614 Southridge Lane, Savage, MN 55378
MLS# 7133453Listed by: FISH MLS REALTY - New
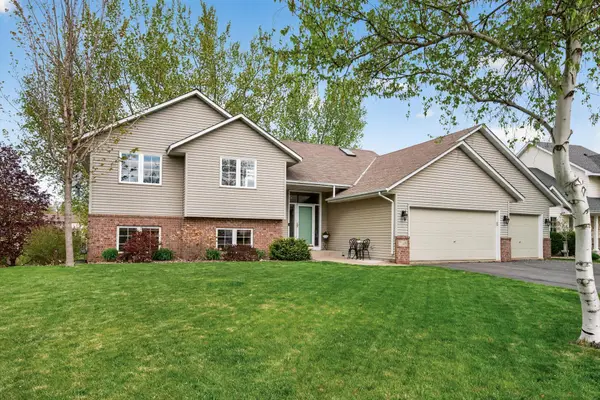 $539,000Active4 beds 3 baths3,087 sq. ft.
7148 Maryland Circle, Savage, MN 55378
MLS# 7145126Listed by: PARK STREET REALTY, LLC - New
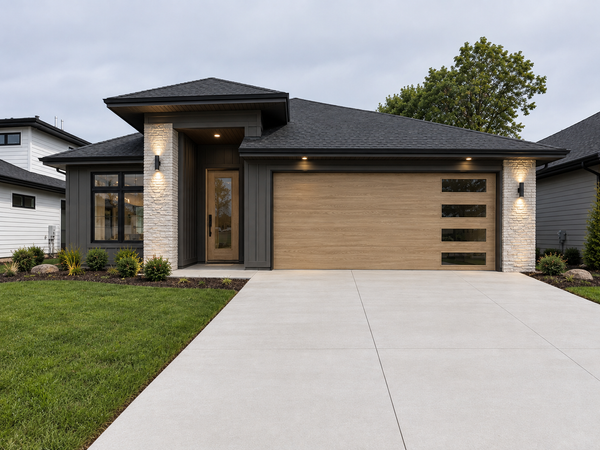 $799,950Active3 beds 2 baths1,875 sq. ft.
7814 146th Terrace, Savage, MN 55378
MLS# 7143620Listed by: EPIQUE REALTY - New
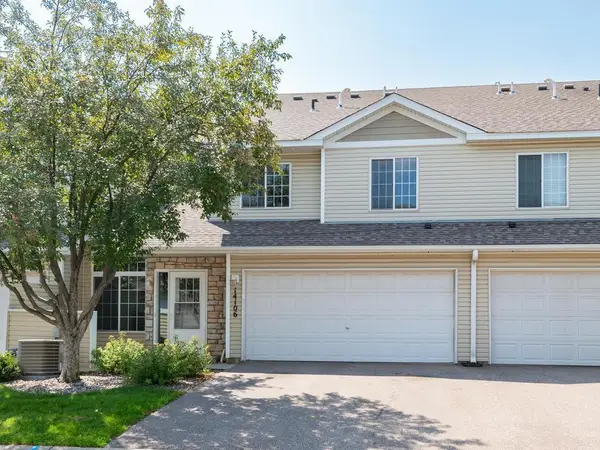 $234,900Active2 beds 2 baths1,338 sq. ft.
14106 Alabama Avenue S, Savage, MN 55378
MLS# 7144234Listed by: KELLER WILLIAMS REALTY INTEGRITY - New
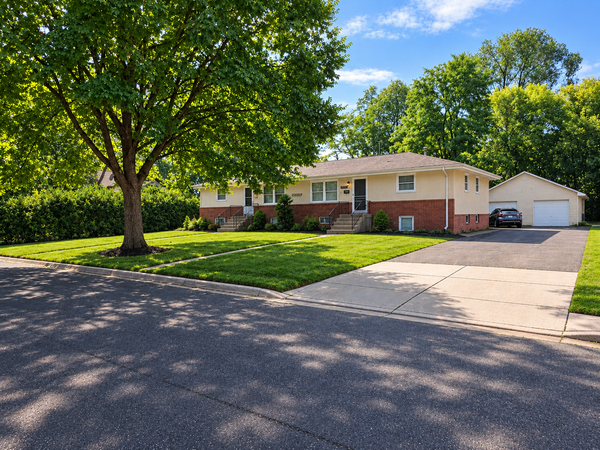 $550,000Active6 beds 4 baths3,116 sq. ft.
4135 W 124th Street, Savage, MN 55378
MLS# 7143027Listed by: RESULTS PLUS REALTY, INC. - New
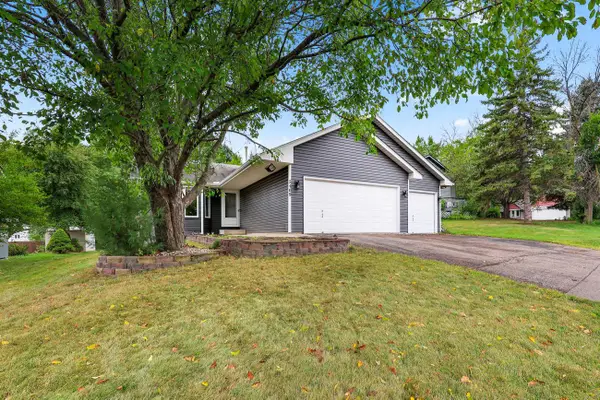 $385,000Active4 beds 2 baths1,926 sq. ft.
5409 W 143rd Street, Savage, MN 55378
MLS# 7142644Listed by: FIVE STAR REALTY LLC - New
 $689,900Active4 beds 4 baths2,903 sq. ft.
15804 Wyoming Avenue, Savage, MN 55378
MLS# 7142214Listed by: LPT REALTY, LLC


Protect your home and budget from life's surprises with an Assurant Home Warranty, backed by a partner that supports you through every step of homeownership. Explore Plans.
© 2023 - 2026 ERA Franchise Systems LLC. All rights reserved. ERA Franchise Systems LLC fully supports the principles of the Fair Housing Act and the Equal Opportunity Act. ERA, ERA Real Estate powered, and their respective logos are registered service marks of ERA Franchise Systems LLC. Each office is independently owned and operated.