
7829 146th Terrace, Savage, MN 55378
Local realty services provided by:ERA Viking Realty
Listed by: james stiller, erica stiller
Office: keller williams classic realty
MLS#:7111313
Source:NSMLS
Price summary
- Price:$849,900
- Price per sq. ft.:$341.05
- Monthly HOA dues:$200
About this home
Welcome to this stunning home in Savage, ideally located near Prior Lake and offering the perfect blend of modern elegance and timeless charm. With 2,492 finished square feet, 4 bedrooms, and 3 bathrooms, this thoughtfully designed residence delivers both comfort and sophistication. Step into a bright, welcoming entry featuring beautiful enameled wainscoting and large windows that flood the space with natural light. The main level boasts hardwood floors throughout the living areas and a versatile second bedroom ideal for a home office. The show-stopping galley kitchen features quartz countertops, satin bronze accents, a mix of white oak and enameled cabinetry, a large island, and a commercial-grade range with a powerful vented hood. The open-concept design flows seamlessly into the vaulted great room, where oversized windows frame peaceful wetland views. A modern tiled fireplace with granite ledge adds warmth and style. The adjacent dining room, surrounded by windows, opens to a sunroom that serves as a bright retreat with panoramic nature views and direct access to the paver patio — perfect for relaxing or entertaining. The main-level primary suite offers a luxurious ¾ bath with tiled shower and a spacious walk-in closet. A full bathroom and laundry complete the main floor. Upstairs, two generously sized bedrooms share a large loft and a smartly divided bathroom with dual sinks, separate tub, and toilet area — ideal for families or guests. Abundant windows continue to fill the upper level with natural light. Outside, enjoy serene wetland views and frequent visits from deer, birds, foxes, otters, and rabbits. Recent updates totaling $50,000 of improvements since purchasing include a finished garage with epoxy flooring, new gutters, complete landscaping with planting beds, large river rocks, and bullet edging, a water softener and filtration system, Roman shades throughout, and board-and-batten paneling in the foyer. Additional highlights include durable James Hardie siding, a concrete driveway, and an extra-deep two-car garage. This home surpasses new construction in both quality and thoughtful upgrades. The HOA handles mowing, snow removal, and sanitation for true low-maintenance living. Conveniently located near top-rated schools, parks, trails, shopping, dining, and major highways, this exceptional home offers the perfect balance of tranquility and convenience....
Contact an agent
Home facts
- Year built:2022
- Subdivision & Development:Eagleview 2nd Add
- Listing ID #:7111313
- Added:50 day(s) ago
- Updated:September 06, 2026 at 08:11 AM
Rooms and interior
- Bedrooms:4
- Total bathrooms:3
- Full bathrooms:2
- Dining Description:Informal Dining Room
- Bathrooms Description:Main Floor Full Bath, Upper Level Full Bath
- Kitchen Description:Dishwasher, Disposal, Exhaust Fan, Range, Refrigerator, Stainless Steel Appliances
- Basement:Yes
- Living area:2,492 sq. ft.
Heating and cooling
- Cooling:Central Air
- Heating:Fireplace(s), Forced Air
- Central air:Yes
Structure and exterior
- Roof:Age 8 Years or Less, Asphalt, Pitched
- Year built:2022
- Building area:2,492 sq. ft.
- Lot area:0.16 Acres
- Lot Features:Tree Coverage - Light
- Construction Materials:Block
- Levels:2 Story
Utilities
- Water:City Water - Connected
- Sewer:City Sewer - Connected
Finances and disclosures
- Price:$849,900
- Price per sq. ft.:$341.05
- Tax amount:$10,166 (2025)
Features and amenities
- Appliances:Disposal, Exhaust Fan, Range, Refrigerator, Stainless Steel Appliances, Washer, Water Softener Owned
- Laundry features:Dryer, Washer
- Amenities:Air-To-Air Exchanger, ENERGY STAR Qualified Appliances, Gas Water Heater, Humidifier, Water Softener Owned
Parking
- Parking description:Attached Garage, Concrete, Garage Door Opener, Insulated Garage
- Garage:Yes
- Garage spaces:2
New listings near 7829 146th Terrace
- Coming Soon
 $539,000Coming Soon5 beds 4 baths2,886 sq. ft.
14901 Hillside Trail, Savage, MN 55378
MLS# 7139199Listed by: RE/MAX RESULTS - Coming Soon
 $490,000Coming Soon3 beds 3 baths2,544 sq. ft.
7247 Lake Ridge Drive, Savage, MN 55378
MLS# 7138521Listed by: REAL BROKER, LLC - Coming Soon
 $450,000Coming Soon4 beds 3 baths2,035 sq. ft.
14631 Meadowood Drive, Savage, MN 55378
MLS# 7127090Listed by: RE/MAX ADVANTAGE PLUS - Coming Soon
 $399,900Coming Soon3 beds 3 baths2,353 sq. ft.
13048 Falcons Way, Savage, MN 55378
MLS# 7138971Listed by: RE/MAX ADVANTAGE PLUS - Coming Soon
 $267,500Coming Soon2 beds 2 baths1,330 sq. ft.
7531 Southridge Court, Savage, MN 55378
MLS# 7137472Listed by: EDINA REALTY, INC. - Coming Soon
 $285,000Coming Soon2 beds 2 baths1,656 sq. ft.
7614 Southridge Lane, Savage, MN 55378
MLS# 7133453Listed by: FISH MLS REALTY - Open Mon, 2 to 3pmNew
 $549,000Active5 beds 4 baths3,433 sq. ft.
13992 W Virginia Avenue, Savage, MN 55378
MLS# 7139465Listed by: GURISAN REALTY - New
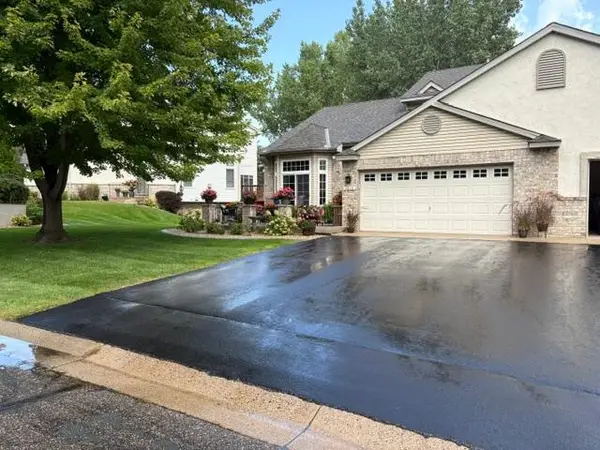 $475,000Active3 beds 4 baths2,988 sq. ft.
7013 Connelly Court, Savage, MN 55378
MLS# 7106158Listed by: RE/MAX ADVANTAGE PLUS - New
 $325,000Active3 beds 3 baths1,673 sq. ft.
7860 W 145th Street, Savage, MN 55378
MLS# 7138836Listed by: COUNSELOR REALTY, INC. - New
 $398,000Active4 beds 2 baths1,914 sq. ft.
5144 W 143rd Street, Savage, MN 55378
MLS# 7137815Listed by: PRANDIUM GROUP REAL ESTATE


Protect your home and budget from life's surprises with an Assurant Home Warranty, backed by a partner that supports you through every step of homeownership. Explore Plans.
© 2023 - 2026 ERA Franchise Systems LLC. All rights reserved. ERA Franchise Systems LLC fully supports the principles of the Fair Housing Act and the Equal Opportunity Act. ERA, ERA Real Estate powered, and their respective logos are registered service marks of ERA Franchise Systems LLC. Each office is independently owned and operated.