
7852 W 145th Street, Savage, MN 55378
Local realty services provided by:ERA Viking Realty
7852 W 145th Street,Savage, MN 55378
$332,500
- 3 Beds
- 3 Baths
- 1,600 sq. ft.
- Townhouse
- Pending
Listed by: kath hammerseng- sohus real estate group
Office: edina realty, inc.
MLS#:7110108
Source:NSMLS
Price summary
- Price:$332,500
- Price per sq. ft.:$207.81
- Monthly HOA dues:$250
About this home
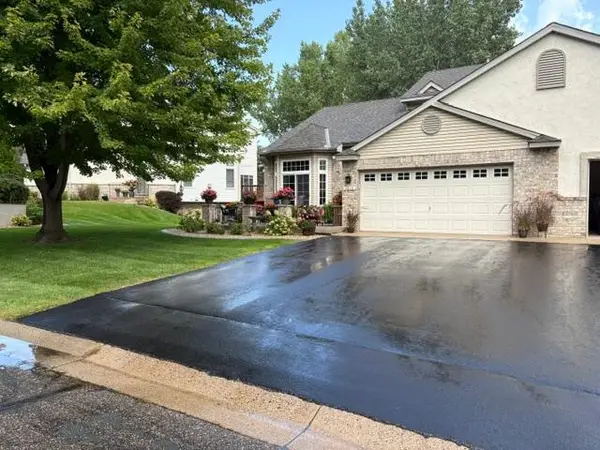
Welcome home! Nearly new, impeccably maintained, and absolutely move-in ready, this stunning end-unit townhome stands out from the rest! Perfectly positioned within South Cliff Townhomes, this razor-sharp home offers one of the community's most desirable settings, featuring a beautifully landscaped boulder retaining wall that creates an exceptionally private patio, an outdoor space rarely found in townhome living.
Inside, you'll love the bright, open floor plan showcasing timeless finishes including granite countertops, classic subway tile backsplash, stainless steel appliances, luxury vinyl plank flooring, paneled doors, and abundant cabinetry throughout. The upper level features three spacious bedrooms plus a versatile loft, convenient laundry, and a private owner's suite complete with a walk-in closet and dual-sink vanity.
Located just off Highway 13 across from Prior Lake, this home offers incredible walkability to restaurants, coffee shops, retail, parks, and everyday conveniences. Enjoy the award-winning Prior Lake-Savage School District (719), plentiful guest parking, and the peace of mind that comes with owning a home in pristine, like-new condition.
This is low-maintenance living at its finest, with style, privacy, and a location that's hard to beat. And all this with a monthly payment that is less than rent....
Contact an agent
Home facts
- Year built:2021
- Listing ID #:7110108
- Added:52 day(s) ago
- Updated:September 06, 2026 at 08:11 AM
Rooms and interior
- Bedrooms:3
- Total bathrooms:3
- Full bathrooms:1
- Half bathrooms:1
- Dining Description:Kitchen/Dining Room
- Bathrooms Description:Main Floor 1/2 Bath, Upper Level Full Bath
- Kitchen Description:Dishwasher, Disposal, Microwave, Range, Refrigerator, Stainless Steel Appliances
- Basement:Yes
- Living area:1,600 sq. ft.
Heating and cooling
- Cooling:Central Air
- Heating:Forced Air
- Central air:Yes
Structure and exterior
- Roof:Asphalt
- Year built:2021
- Building area:1,600 sq. ft.
- Lot Features:Tree Coverage - Medium
- Levels:2 Story
Utilities
- Water:City Water - Connected
- Sewer:City Sewer - Connected
Finances and disclosures
- Price:$332,500
- Price per sq. ft.:$207.81
- Tax amount:$3,574 (2025)
Features and amenities
- Appliances:Disposal, Microwave, Range, Refrigerator, Stainless Steel Appliances, Washer
- Laundry features:Dryer, Washer
Parking
- Parking description:Attached Garage, Garage Door Opener
- Garage:Yes
- Garage spaces:2
New listings near 7852 W 145th Street
- Coming Soon
 $539,000Coming Soon5 beds 4 baths2,886 sq. ft.
14901 Hillside Trail, Savage, MN 55378
MLS# 7139199Listed by: RE/MAX RESULTS - Coming Soon
 $490,000Coming Soon3 beds 3 baths2,544 sq. ft.
7247 Lake Ridge Drive, Savage, MN 55378
MLS# 7138521Listed by: REAL BROKER, LLC - Coming Soon
 $450,000Coming Soon4 beds 3 baths2,035 sq. ft.
14631 Meadowood Drive, Savage, MN 55378
MLS# 7127090Listed by: RE/MAX ADVANTAGE PLUS - Coming Soon
 $399,900Coming Soon3 beds 3 baths2,353 sq. ft.
13048 Falcons Way, Savage, MN 55378
MLS# 7138971Listed by: RE/MAX ADVANTAGE PLUS - Coming Soon
 $267,500Coming Soon2 beds 2 baths1,330 sq. ft.
7531 Southridge Court, Savage, MN 55378
MLS# 7137472Listed by: EDINA REALTY, INC. - Coming Soon
 $285,000Coming Soon2 beds 2 baths1,656 sq. ft.
7614 Southridge Lane, Savage, MN 55378
MLS# 7133453Listed by: FISH MLS REALTY - Open Mon, 2 to 3pmNew
 $549,000Active5 beds 4 baths3,433 sq. ft.
13992 W Virginia Avenue, Savage, MN 55378
MLS# 7139465Listed by: GURISAN REALTY - New
 $475,000Active3 beds 4 baths2,988 sq. ft.
7013 Connelly Court, Savage, MN 55378
MLS# 7106158Listed by: RE/MAX ADVANTAGE PLUS - New
 $325,000Active3 beds 3 baths1,673 sq. ft.
7860 W 145th Street, Savage, MN 55378
MLS# 7138836Listed by: COUNSELOR REALTY, INC. - New
 $398,000Active4 beds 2 baths1,914 sq. ft.
5144 W 143rd Street, Savage, MN 55378
MLS# 7137815Listed by: PRANDIUM GROUP REAL ESTATE


Protect your home and budget from life's surprises with an Assurant Home Warranty, backed by a partner that supports you through every step of homeownership. Explore Plans.
© 2023 - 2026 ERA Franchise Systems LLC. All rights reserved. ERA Franchise Systems LLC fully supports the principles of the Fair Housing Act and the Equal Opportunity Act. ERA, ERA Real Estate powered, and their respective logos are registered service marks of ERA Franchise Systems LLC. Each office is independently owned and operated.