
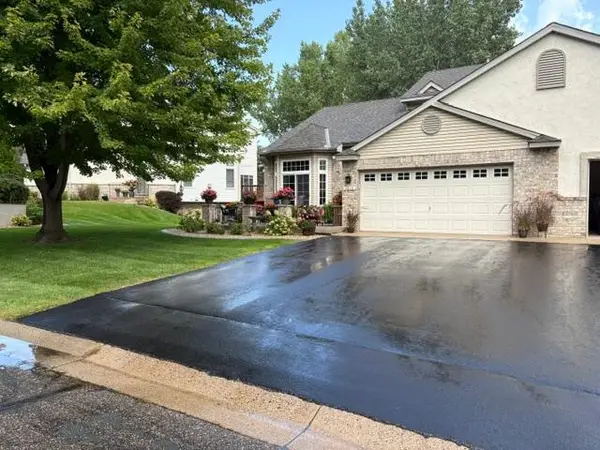
8374 Cedarview Circle, Savage, MN 55378
Local realty services provided by:ERA Gillespie Real Estate
8374 Cedarview Circle,Savage, MN 55378
$306,900
- 3 Beds
- 3 Baths
- - sq. ft.
- Townhouse
- Sold
Listed by: the huerkamp home group, andrew coates
Office: keller williams preferred rlty
MLS#:7097217
Source:NSMLS
Sorry, we are unable to map this address
Price summary
- Price:$306,900
- Monthly HOA dues:$340
About this home
Perfectly positioned in a charming Savage neighborhood, this inviting townhome showcases tasteful updates, tranquil wooded views, and a location that's hard to beat. Nearly every window frames picturesque views of mature trees, creating a peaceful backdrop while filling the home with natural light. The inviting main level features soaring vaulted ceilings, a cozy fireplace, updated modern lighting, and a beautifully appointed kitchen complete with granite countertops, a large center island, and a stylish new backsplash. Step outside to the maintenance-free deck to relax and enjoy the serene setting.
The spacious primary suite offers a large walk-in closet and a luxurious soaking tub, while the spacious second bedroom offers exceptional versatility. Thoughtful updates include refreshed vanities in all three bathrooms, brand-new washer, dryer, and water heater, new laundry room flooring, and wood blinds throughout. Additional highlights include a generous entryway with a large closet, abundant basement storage, and a garage equipped with storage shelving and a workbench. Located in the highly regarded Savage/Prior Lake School District and just minutes from restaurants, shopping, parks, and everyday conveniences, this exceptionally maintained home offers the perfect combination of comfort, style, and convenience....
Contact an agent
Home facts
- Year built:2005
- Subdivision & Development:Lakeview Heights 2nd Add
- Listing ID #:7097217
- Added:57 day(s) ago
- Updated:September 06, 2026 at 07:07 AM
Rooms and interior
- Bedrooms:3
- Total bathrooms:3
- Full bathrooms:2
- Dining Description:Breakfast Bar, Informal Dining Room, Kitchen/Dining Room, Living/Dining Room
- Bathrooms Description:3/4 Basement, Bathroom Ensuite, Upper Level Full Bath, Walk-In Shower Stall
- Kitchen Description:Dishwasher, Disposal, Microwave, Range, Refrigerator
- Basement:Yes
- Basement Description:Block, Finished, Storage Space, Walkout
Heating and cooling
- Cooling:Central Air
- Heating:Fireplace(s), Forced Air
- Central air:Yes
Structure and exterior
- Roof:Asphalt, Pitched
- Year built:2005
- Lot Features:Tree Coverage - Light, Zero Lot Line
- Exterior Features:Deck, Patio
- Levels:2 Story
Utilities
- Water:City Water - Connected
- Sewer:City Sewer - Connected
Finances and disclosures
- Price:$306,900
- Tax amount:$3,197 (2026)
Features and amenities
- Appliances:Disposal, Microwave, Range, Refrigerator, Washer, Water Softener Owned
- Laundry features:Dryer, Washer
- Amenities:Electric Water Heater, Water Softener Owned
Parking
- Parking description:Asphalt, Attached Garage, Garage Door Opener, Tuckunder Garage
- Garage:Yes
- Garage spaces:2
New listings near 8374 Cedarview Circle
- Coming Soon
 $539,000Coming Soon5 beds 4 baths2,886 sq. ft.
14901 Hillside Trail, Savage, MN 55378
MLS# 7139199Listed by: RE/MAX RESULTS - Coming Soon
 $490,000Coming Soon3 beds 3 baths2,544 sq. ft.
7247 Lake Ridge Drive, Savage, MN 55378
MLS# 7138521Listed by: REAL BROKER, LLC - Coming Soon
 $450,000Coming Soon4 beds 3 baths2,035 sq. ft.
14631 Meadowood Drive, Savage, MN 55378
MLS# 7127090Listed by: RE/MAX ADVANTAGE PLUS - Coming Soon
 $399,900Coming Soon3 beds 3 baths2,353 sq. ft.
13048 Falcons Way, Savage, MN 55378
MLS# 7138971Listed by: RE/MAX ADVANTAGE PLUS - Coming Soon
 $267,500Coming Soon2 beds 2 baths1,330 sq. ft.
7531 Southridge Court, Savage, MN 55378
MLS# 7137472Listed by: EDINA REALTY, INC. - Coming Soon
 $285,000Coming Soon2 beds 2 baths1,656 sq. ft.
7614 Southridge Lane, Savage, MN 55378
MLS# 7133453Listed by: FISH MLS REALTY - Open Mon, 2 to 3pmNew
 $549,000Active5 beds 4 baths3,433 sq. ft.
13992 W Virginia Avenue, Savage, MN 55378
MLS# 7139465Listed by: GURISAN REALTY - New
 $475,000Active3 beds 4 baths2,988 sq. ft.
7013 Connelly Court, Savage, MN 55378
MLS# 7106158Listed by: RE/MAX ADVANTAGE PLUS - New
 $325,000Active3 beds 3 baths1,673 sq. ft.
7860 W 145th Street, Savage, MN 55378
MLS# 7138836Listed by: COUNSELOR REALTY, INC. - New
 $398,000Active4 beds 2 baths1,914 sq. ft.
5144 W 143rd Street, Savage, MN 55378
MLS# 7137815Listed by: PRANDIUM GROUP REAL ESTATE


Protect your home and budget from life's surprises with an Assurant Home Warranty, backed by a partner that supports you through every step of homeownership. Explore Plans.
© 2023 - 2026 ERA Franchise Systems LLC. All rights reserved. ERA Franchise Systems LLC fully supports the principles of the Fair Housing Act and the Equal Opportunity Act. ERA, ERA Real Estate powered, and their respective logos are registered service marks of ERA Franchise Systems LLC. Each office is independently owned and operated.