
8551 Summit Oaks Bay, Savage, MN 55378
Local realty services provided by:ERA Prospera Real Estate
8551 Summit Oaks Bay,Savage, MN 55378
$875,000
- 5 Beds
- 4 Baths
- - sq. ft.
- Single family
- Sold
Listed by: troy f. scott
Office: res realty
MLS#:7081943
Source:NSMLS
Sorry, we are unable to map this address
Price summary
- Price:$875,000
About this home
This stunning lakeshore rambler combines spacious living, scenic beauty, and exceptional amenities in one
remarkable property. Nestled on picturesque Cates Lake, this home offers a nature lover’s retreat with
opportunities for canoeing, kayaking, and paddleboarding right from your backyard.
Boasting nearly 4,000 finished square feet, the home features 5 bedrooms with an office (legal 6th bedroom), and 3.5 bathrooms, including a
luxurious primary en suite bath complete with a soaking tub, and separate walk-in shower.
Three bedrooms
are located on the main level, with two additional bedrooms and office on the lower level,
Designed for both everyday comfort and entertaining, the home offers both formal and informal dining
spaces, along with an open-concept kitchen featuring a convenient counter breakfast bar. Enjoy expansive
living and family rooms, each accented with warm gas fireplaces and custom built-in cabinetry, as well as
a lower level wet bar.
Take in breathtaking lake and wooded views from the inviting 3-season porch or large deck overlooking the
beautifully landscaped lot. The walkout lower level leads to a covered patio and an impressive stamped
concrete entertaining area surrounding the welcoming in-ground swimming pool — perfect for enjoying
summer days with family and friends.
Additionally you will find a spacious 3 car garage, plenty of storage, and it is Ideally located near
parks, schools, shopping, and major freeways, this home offers the perfect balance of privacy,
recreation, and convenience. Opportunities like this are rare — few homes can match this combination of
lakeshore living, space, and value....
Contact an agent
Home facts
- Year built:1998
- Subdivision & Development:West Summit Oaks
- Listing ID #:7081943
- Added:99 day(s) ago
- Updated:September 05, 2026 at 02:43 AM
Rooms and interior
- Bedrooms:5
- Total bathrooms:4
- Full bathrooms:3
- Half bathrooms:1
- Dining Description:Breakfast Bar, Informal Dining Room, Separate/Formal Dining Room
- Bathrooms Description:Bathroom Ensuite, Full Basement, Main Floor 1/2 Bath, Main Floor Full Bath, Separate Shower and Tub
- Kitchen Description:Dishwasher, Double Oven, Microwave, Range, Refrigerator, Stainless Steel Appliances, Wall Oven
- Basement:Yes
- Basement Description:Finished, Full, Walkout
Heating and cooling
- Cooling:Central Air
- Heating:Forced Air
- Central air:Yes
Structure and exterior
- Roof:Age Over 8 Years
- Year built:1998
- Lot Features:Accessible Shoreline, Tree Coverage - Heavy
- Construction Materials:Block
- Levels:1 Story
Utilities
- Water:City Water - Connected
- Sewer:City Sewer - Connected
Finances and disclosures
- Price:$875,000
- Tax amount:$8,982 (2026)
Features and amenities
- Appliances:Microwave, Range, Refrigerator, Stainless Steel Appliances, Wall Oven, Washer, Water Softener Owned
- Laundry features:Dryer, Washer
- Amenities:Gas Water Heater, Water Softener Owned
- Pool features:Below Ground, Heated, Outdoor
Parking
- Parking description:Attached Garage
- Garage:Yes
- Garage spaces:3
New listings near 8551 Summit Oaks Bay
- Coming Soon
 $450,000Coming Soon4 beds 4 baths2,035 sq. ft.
14631 Meadowood Drive, Savage, MN 55378
MLS# 7127090Listed by: RE/MAX ADVANTAGE PLUS - Coming Soon
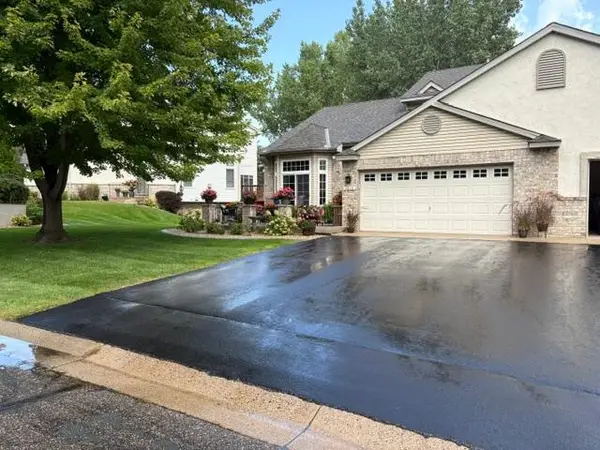 $475,000Coming Soon3 beds 4 baths2,988 sq. ft.
7013 Connelly Court, Savage, MN 55378
MLS# 7106158Listed by: RE/MAX ADVANTAGE PLUS - Coming Soon
 $399,900Coming Soon3 beds 3 baths2,353 sq. ft.
13048 Falcons Way, Savage, MN 55378
MLS# 7138971Listed by: RE/MAX ADVANTAGE PLUS - Coming Soon
 $267,500Coming Soon2 beds 2 baths1,330 sq. ft.
7531 Southridge Court, Savage, MN 55378
MLS# 7137472Listed by: EDINA REALTY, INC. - Coming Soon
 $285,000Coming Soon2 beds 2 baths1,656 sq. ft.
7614 Southridge Lane, Savage, MN 55378
MLS# 7133453Listed by: FISH MLS REALTY - Coming Soon
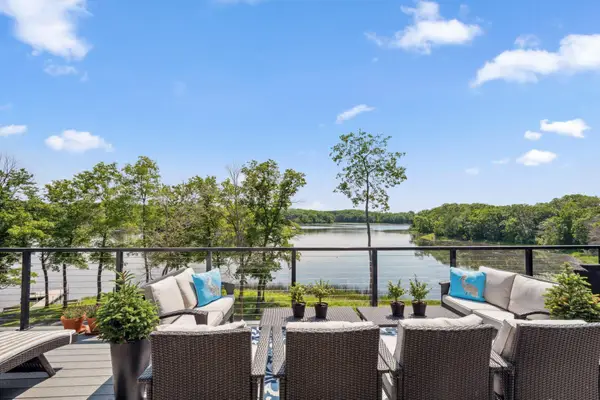 $1,495,000Coming Soon3 beds 4 baths3,774 sq. ft.
4855 Linden Cove Lane, Savage, MN 55378
MLS# 7122659Listed by: GATEHOUSE PROPERTIES LTD - New
 $325,000Active3 beds 3 baths1,673 sq. ft.
7860 W 145th Street, Savage, MN 55378
MLS# 7138836Listed by: COUNSELOR REALTY, INC. - New
 $398,000Active4 beds 2 baths1,914 sq. ft.
5144 W 143rd Street, Savage, MN 55378
MLS# 7137815Listed by: PRANDIUM GROUP REAL ESTATE - New
 $549,900Active4 beds 4 baths3,945 sq. ft.
13904 Shoreside Court, Savage, MN 55378
MLS# 7138126Listed by: SAVVY AVENUE, LLC - New
 $295,000Active3 beds 3 baths1,591 sq. ft.
14516 Lockslie Trail, Savage, MN 55378
MLS# 7137446Listed by: RE/MAX ADVANTAGE PLUS


Protect your home and budget from life's surprises with an Assurant Home Warranty, backed by a partner that supports you through every step of homeownership. Explore Plans.
© 2023 - 2026 ERA Franchise Systems LLC. All rights reserved. ERA Franchise Systems LLC fully supports the principles of the Fair Housing Act and the Equal Opportunity Act. ERA, ERA Real Estate powered, and their respective logos are registered service marks of ERA Franchise Systems LLC. Each office is independently owned and operated.