
8808 Preserve Trail, Savage, MN 55378
Local realty services provided by:ERA Gillespie Real Estate
8808 Preserve Trail,Savage, MN 55378
$349,000
- 3 Beds
- 3 Baths
- 2,484 sq. ft.
- Townhouse
- Pending
Listed by: paul bothof
Office: re/max advantage plus
MLS#:7123459
Source:NSMLS
Price summary
- Price:$349,000
- Price per sq. ft.:$115.87
- Monthly HOA dues:$465
About this home
It's hard to find this combination of privacy, natural surroundings, and convenient one-level living, especially at this value! This end-unit rambler townhome overlooks city owned wetlands, offering peaceful wooded views and no neighbors behind you. Freshly painted throughout, the home features maple hardwood floors, a stone fireplace, and a sunroom that's the perfect place to enjoy the changing seasons and views of nature. The kitchen includes 42-inch white enameled cabinetry and Corian countertops, while the primary suite with private full bath and convenient main-floor laundry make everyday living easy. The finished walkout lower level adds plenty of flexibility with a large family room, additional bedroom, bonus room ideal for an office, exercise space, or hobbies, and generous storage. Enjoy the ease of townhome living without giving up the space, privacy, and natural setting you'd typically expect from a single-family home.
Contact an agent
Home facts
- Year built:2003
- Subdivision & Development:Summer Meadows
- Listing ID #:7123459
- Added:96 day(s) ago
- Updated:November 12, 2026 at 07:03 PM
Rooms and interior
- Bedrooms:3
- Total bathrooms:3
- Full bathrooms:1
- Dining Description:Breakfast Bar, Informal Dining Room, Living/Dining Room
- Bathrooms Description:3/4 Basement, Main Floor Full Bath
- Kitchen Description:Dishwasher, Double Oven, Microwave, Range, Refrigerator
- Basement:Yes
- Basement Description:Drain Tiled, Finished, Storage Space, Sump Pump, Walkout
- Living area:2,484 sq. ft.
Heating and cooling
- Cooling:Central Air
- Heating:Forced Air
- Central air:Yes
Structure and exterior
- Roof:Age 8 Years or Less
- Year built:2003
- Building area:2,484 sq. ft.
- Lot area:0.08 Acres
- Lot Features:Zero Lot Line
- Levels:1 Story
Utilities
- Water:City Water - Connected
- Sewer:City Sewer - Connected
Finances and disclosures
- Price:$349,000
- Price per sq. ft.:$115.87
Features and amenities
- Appliances:Microwave, Range, Refrigerator, Water Softener Owned
- Amenities:Gas Water Heater, Water Softener Owned
Parking
- Parking description:Asphalt, Attached Garage
- Garage:Yes
- Garage spaces:2
New listings near 8808 Preserve Trail
- Coming Soon
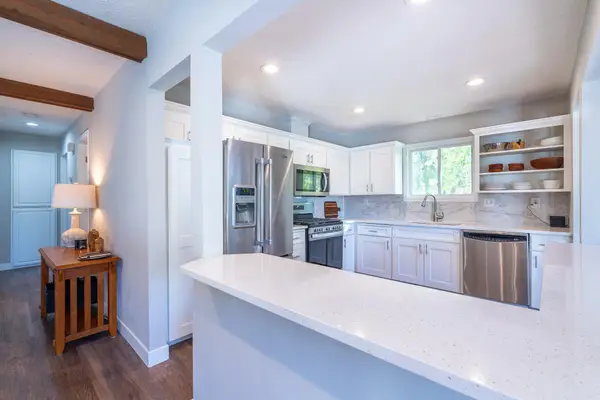 $419,900Coming Soon4 beds 2 baths2,304 sq. ft.
7063 147th Street W, Savage, MN 55378
MLS# 7169624Listed by: GROBEL REALTY - Open Sat, 11am to 12:30pmNew
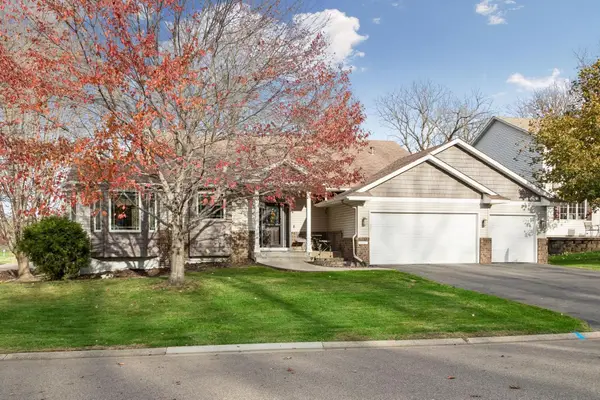 $459,900Active4 beds 3 baths2,625 sq. ft.
14805 Oakwood Place, Savage, MN 55378
MLS# 7169840Listed by: IMAGINE REALTY - New
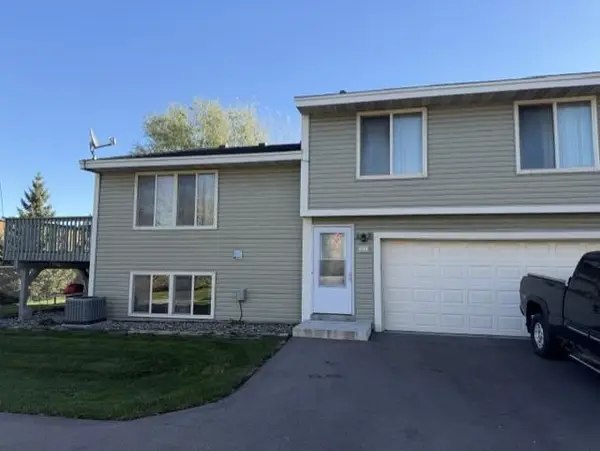 $150,000Active2 beds 2 baths1,258 sq. ft.
4144 W 124th Street, Savage, MN 55378
MLS# 7171424Listed by: EDINA REALTY, INC. - Open Thu, 6 to 7:30pmNew
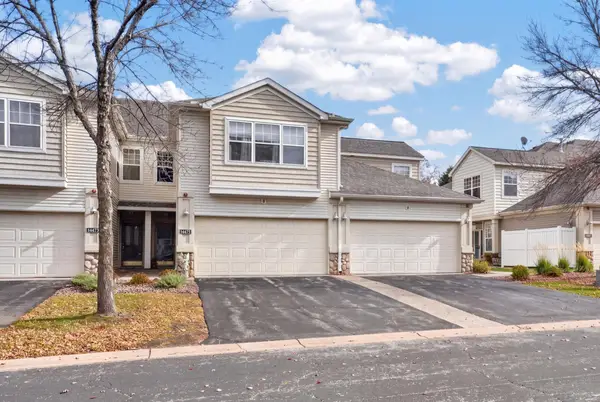 $305,500Active2 beds 3 baths1,902 sq. ft.
14475 Quebec Avenue, Savage, MN 55378
MLS# 7165675Listed by: ENGEL & VOLKERS PRIOR LAKE - Open Sat, 9:30 to 11amNew
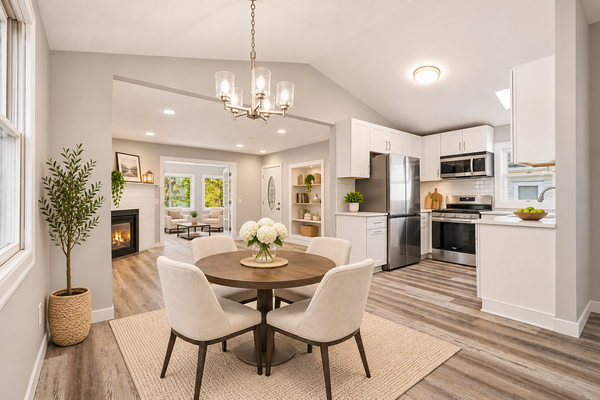 $349,900Active3 beds 2 baths1,702 sq. ft.
4326 W 126th Street, Savage, MN 55378
MLS# 7170450Listed by: BRIDGE REALTY, LLC - New
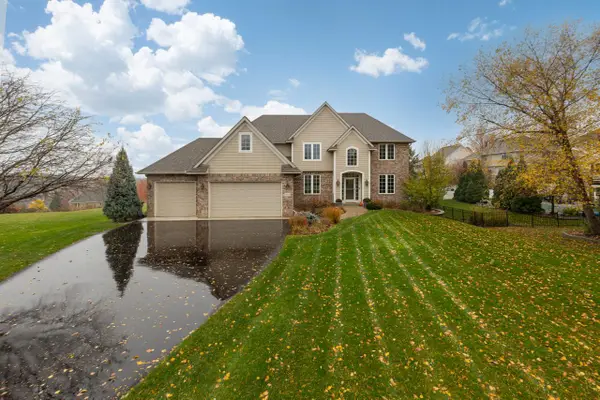 $700,000Active5 beds 4 baths4,759 sq. ft.
9314 138th Court W, Savage, MN 55378
MLS# 7169891Listed by: COLDWELL BANKER REALTY - SOUTHWEST REGIONAL - New
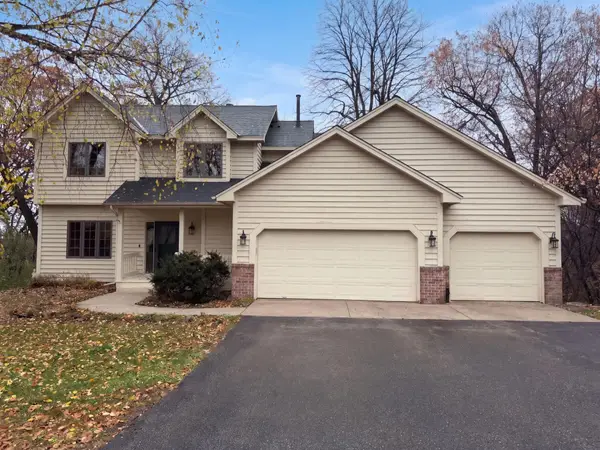 $480,000Active4 beds 4 baths2,934 sq. ft.
13035 Yosemite Avenue S, Savage, MN 55378
MLS# 7170023Listed by: OPENDOOR BROKERAGE, LLC - Open Sat, 11am to 12:30pmNew
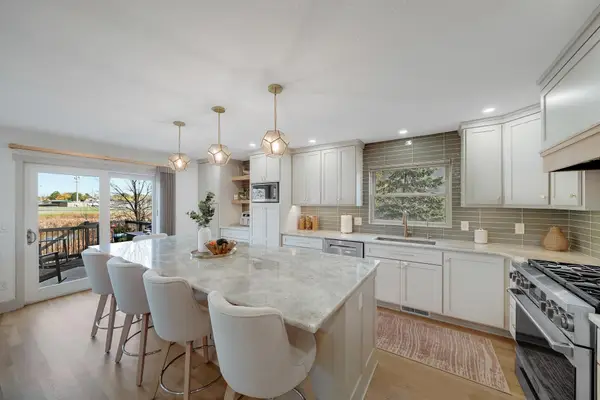 $450,000Active4 beds 3 baths1,422 sq. ft.
13549 Lynn Avenue, Savage, MN 55378
MLS# 7154846Listed by: EDINA REALTY, INC. - Open Sat, 12 to 2pmNew
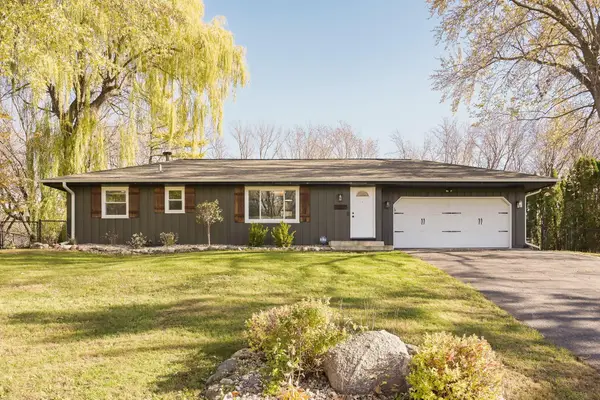 $399,900Active3 beds 2 baths1,864 sq. ft.
14107 Quentin Avenue S, Savage, MN 55378
MLS# 7169435Listed by: ASSOCIATED, REALTORS - New
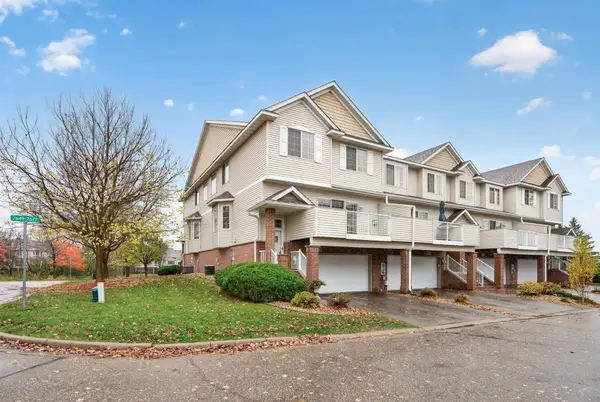 $294,500Active2 beds 3 baths1,566 sq. ft.
7649 Ponds Edge Path, Savage, MN 55378
MLS# 7169092Listed by: CENTRAL MN REALTY LLC


Protect your home and budget from life's surprises with an Assurant Home Warranty, backed by a partner that supports you through every step of homeownership. Explore Plans.
© 2023 - 2026 ERA Franchise Systems LLC. All rights reserved. ERA Franchise Systems LLC fully supports the principles of the Fair Housing Act and the Equal Opportunity Act. ERA, ERA Real Estate powered, and their respective logos are registered service marks of ERA Franchise Systems LLC. Each office is independently owned and operated.