
24585 Kenwood Lane, Scandia, MN 55073
Local realty services provided by:ERA Gillespie Real Estate
Listed by: crush real estate group -emily cox
Office: labelle real estate group inc
MLS#:7100642
Source:NSMLS
Price summary
- Price:$579,900
- Price per sq. ft.:$190.13
- Monthly HOA dues:$100
About this home
What a dream life—surrounded by nature and move-in ready! This lovely 3-bedroom (with easy potential to add 4th in walk out level), 3-bathroom home sits on a 1 acre lot surrounded by nature and greenery in a highly desirable Scandia neighborhood, offering beautiful natural views and a great flat yard perfect for entertaining, gardening, or simply soaking in the quiet calm this area is known for.
Inside, you'll find updated bathrooms and an updated kitchen, along with a full laundry room for everyday convenience. The lower level offers exciting potential to finish and expand your living space—ideal for a future family room, home office, or guest suite. Outside, the heated 3-car garage provides ample room for vehicles, toys, and storage.
Both Chisago Lakes and Forest Lake school bus routes run through the neighborhood, making this a great fit for families. Well and septic are shared with neighbors at a reasonable $100/month.
Escape the hustle and bustle while staying connected—this is easy, peaceful living at its finest in beautiful Scandia, Minnesota....
Contact an agent
Home facts
- Year built:2012
- Subdivision & Development:The Preserve At Birch Lake E
- Listing ID #:7100642
- Added:51 day(s) ago
- Updated:August 20, 2026 at 08:18 AM
Rooms and interior
- Bedrooms:3
- Total bathrooms:3
- Full bathrooms:2
- Dining Description:Living/Dining Room
- Bathrooms Description:Main Floor Full Bath, Upper Level Full Bath
- Kitchen Description:Microwave, Range, Refrigerator
- Basement:Yes
- Basement Description:Block, Drain Tiled, Full, Sump Pump, Walkout
- Living area:2,300 sq. ft.
Heating and cooling
- Cooling:Central Air
- Heating:Forced Air
- Central air:Yes
Structure and exterior
- Year built:2012
- Building area:2,300 sq. ft.
- Lot area:1 Acres
- Lot Features:Tree Coverage - Light
- Levels:4 or More Level Split
Utilities
- Water:Shared System
- Sewer:Shared Septic
Finances and disclosures
- Price:$579,900
- Price per sq. ft.:$190.13
- Tax amount:$5,067 (2026)
Features and amenities
- Appliances:Microwave, Range, Refrigerator
- Amenities:Air-To-Air Exchanger
Parking
- Parking description:Asphalt, Attached Garage, Garage Door Opener, Heated Garage
- Garage:Yes
- Garage spaces:3
New listings near 24585 Kenwood Lane
- Coming Soon
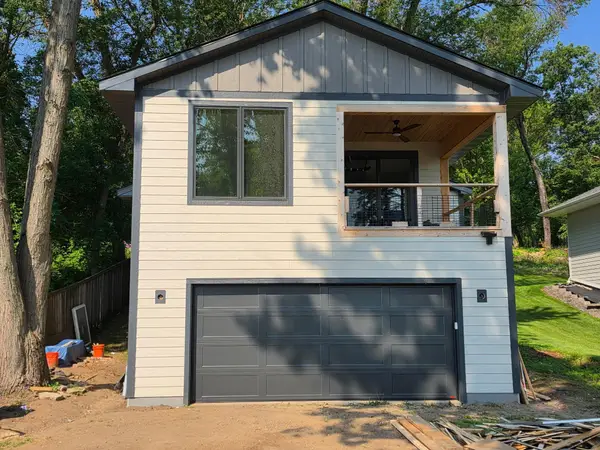 $565,000Coming Soon3 beds 2 baths
18546 Langly Avenue N, Marine On Saint Croix, MN 55047
MLS# 7110156Listed by: KELLER WILLIAMS PREMIER REALTY - Coming Soon
 $985,000Coming Soon4 beds 4 baths
24920 Quinlan Avenue N, Scandia, MN 55073
MLS# 7117054Listed by: EXP REALTY - New
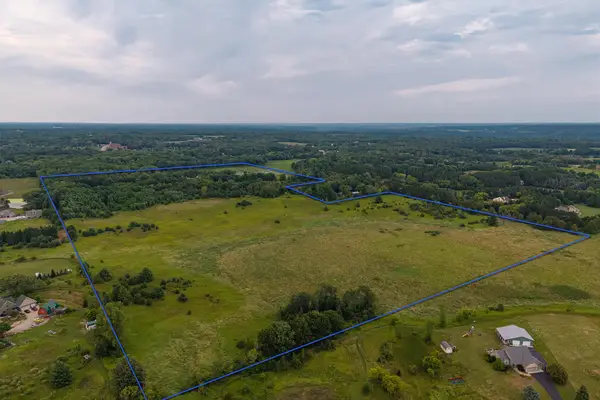 $2,525,000Active2 beds 1 baths1,248 sq. ft.
20370 Ostrum Avenue N, Marine On Saint Croix, MN 55047
MLS# 7128349Listed by: WEISS REALTY LLC - New
 $250,000Active7.35 Acres
15XXX Pilar Road, Scandia, MN 55073
MLS# 7125674Listed by: KELLER WILLIAMS PREMIER REALTY  $880,000Active1 beds 1 baths1,392 sq. ft.
Address Withheld By Seller, Scandia, MN 55073
MLS# 7123598Listed by: LPT REALTY, LLC- Open Sat, 12 to 2pm
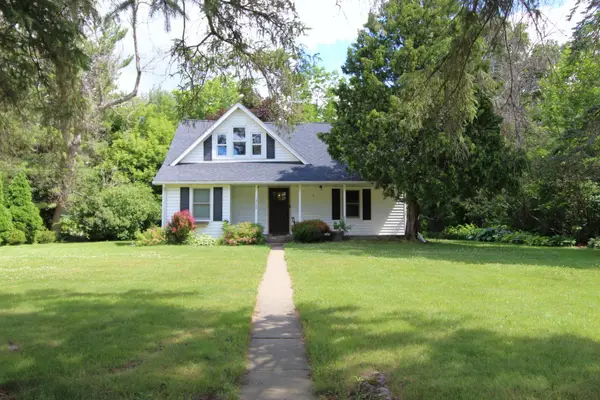 $425,000Active4 beds 2 baths2,008 sq. ft.
14768 Oakhill Road N, Scandia, MN 55073
MLS# 7121928Listed by: COLDWELL BANKER REALTY  $700,000Pending4 beds 4 baths3,652 sq. ft.
16170 240th Street N, Scandia, MN 55073
MLS# 7115426Listed by: LABELLE REAL ESTATE GROUP INC $1,328,075Active4 beds 3 baths3,361 sq. ft.
13924 205th Street N, Scandia, MN 55073
MLS# 7119997Listed by: EDINA REALTY, INC. $190,000Active4.4 Acres
13924 205th Street N, Scandia, MN 55073
MLS# 7119765Listed by: EDINA REALTY, INC. $650,000Pending5 beds 4 baths3,027 sq. ft.
22880 Mallard Avenue N, Scandia, MN 55073
MLS# 7112668Listed by: RE/MAX SYNERGY


Protect your home and budget from life's surprises with an Assurant Home Warranty, backed by a partner that supports you through every step of homeownership. Explore Plans.
© 2023 - 2026 ERA Franchise Systems LLC. All rights reserved. ERA Franchise Systems LLC fully supports the principles of the Fair Housing Act and the Equal Opportunity Act. ERA, ERA Real Estate powered, and their respective logos are registered service marks of ERA Franchise Systems LLC. Each office is independently owned and operated.