
25180 Kipling Avenue N, Scandia, MN 55073
Local realty services provided by:ERA Viking Realty
25180 Kipling Avenue N,Scandia, MN 55073
$475,000
- 4 Beds
- 3 Baths
- 2,269 sq. ft.
- Single family
- Coming Soon
Listed by: lauren janoski
Office: coldwell banker realty
MLS#:7172869
Source:NSMLS
Price summary
- Price:$475,000
- Price per sq. ft.:$191.53
- Monthly HOA dues:$100
About this home
Peace, Privacy & Room to Grow! This 4-bedroom (plus office) home sits in a sought-after, quiet acreage community surrounded by nearly 300 acres of HOA preserve land. It has one of the best locations in the neighborhood, with great privacy and the feel of a peaceful retreat.
Inside, there’s space for everyone. The private main bedroom suite has its own bathroom and a walk-in closet. A second bedroom suite, also with its own bathroom, works well for multigenerational living, long-term guests, or visiting family. A dedicated home office, gives you a quiet place to work. The walkout lower level adds flexible living space and opens to the concrete patio, a great spot for entertaining or enjoying the natural surroundings.
Move-in ready, with updates from 2022 to 2026:
Big-ticket items: New AC and furnace (2024) and water softener (2023)
Remodels: Bathroom (2022), office (2023), and lower-level bedroom (2025)
Finishes: Fresh paint (2026), touch-ups and new carpet (2026), new light fixtures (2025), and ceiling fans in every bedroom
Kitchen: New oven (2025) and new sink and faucet (2026)
Updated, private, and surrounded by nature, this is the one you’ve been waiting for. Schedule your showing today!...
Contact an agent
Home facts
- Year built:2012
- Subdivision & Development:Preserve At Birch Lake East
- Listing ID #:7172869
- Updated:November 17, 2026 at 01:23 PM
Rooms and interior
- Bedrooms:4
- Total bathrooms:3
- Full bathrooms:1
- Dining Description:Breakfast Area, Breakfast Bar, Eat In Kitchen, Informal Dining Room, Kitchen/Dining Room
- Bathrooms Description:3/4 Basement, Bathroom Ensuite, Main Floor 3/4 Bath, Main Floor Full Bath, Walk-In Shower Stall
- Kitchen Description:Microwave, Range, Refrigerator, Stainless Steel Appliances
- Basement:Yes
- Basement Description:Daylight / Lookout Windows, Drain Tiled, Finished, Full, Sump Pump, Walkout
- Living area:2,269 sq. ft.
Heating and cooling
- Cooling:Central Air
- Heating:Forced Air
- Central air:Yes
Structure and exterior
- Roof:Age 8 Years or Less, Asphalt, Pitched
- Year built:2012
- Building area:2,269 sq. ft.
- Lot area:0.8 Acres
- Lot Features:Irregular Lot, Level, Tree Coverage - Light, Walkout
- Construction Materials:Block
- Levels:Bi/Split Level
Utilities
- Water:Shared System
- Sewer:Shared Septic
Finances and disclosures
- Price:$475,000
- Price per sq. ft.:$191.53
- Tax amount:$3,384 (2025)
Features and amenities
- Appliances:Microwave, Range, Refrigerator, Stainless Steel Appliances, Washer, Water Softener Owned
- Laundry features:Dryer, Washer
- Amenities:Air-To-Air Exchanger, Gas Water Heater, Humidifier, Water Softener Owned
Parking
- Parking description:Asphalt, Attached Garage, Garage Door Opener
- Garage:Yes
- Garage spaces:3
New listings near 25180 Kipling Avenue N
- New
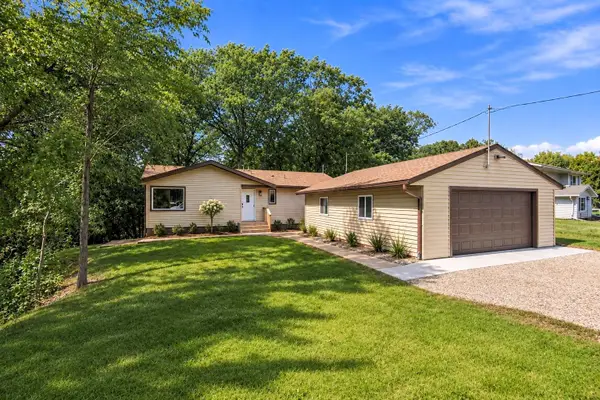 $420,000Active3 beds 2 baths2,352 sq. ft.
23020 Manning Trail N, Scandia, MN 55073
MLS# 7171401Listed by: KELLER WILLIAMS PREMIER REALTY - New
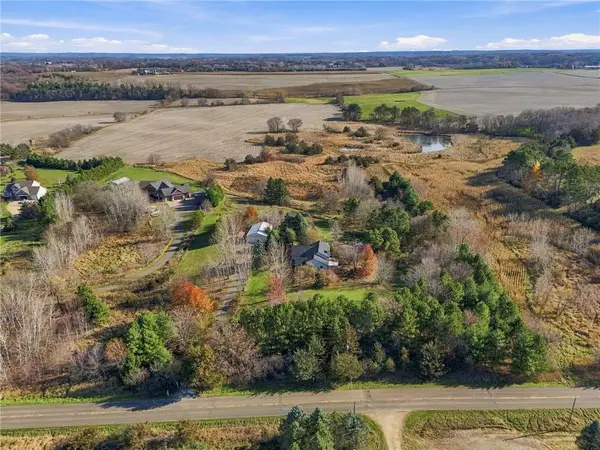 $740,000Active3 beds 3 baths2,800 sq. ft.
22667 Nolan Avenue, Scandia, MN 55073
MLS# 7166755Listed by: REAL BROKER LLC  $455,000Active16.7 Acres
19 Keystone Avenue N, Forest Lake, MN 55025
MLS# 7168590Listed by: FIRST EQUITY REAL ESTATE, LLC $499,000Active5 beds 3 baths3,312 sq. ft.
9595 228th Street N, Scandia, MN 55073
MLS# 7162821Listed by: EDINA REALTY, INC. $689,900Active5 beds 4 baths3,601 sq. ft.
20830 Odell Court N, Scandia, MN 55073
MLS# 7161168Listed by: REAL BROKER, LLC- Open Thu, 11am to 1pm
 $1,250,000Active3 beds 3 baths3,159 sq. ft.
19225 Meadowridge Lane N, Scandia, MN 55047
MLS# 7158788Listed by: RE/MAX SYNERGY  $399,950Active4 beds 2 baths2,534 sq. ft.
12969 182nd Street N, Marine On Saint Croix, MN 55047
MLS# 7157514Listed by: KELLER WILLIAMS PREMIER REALTY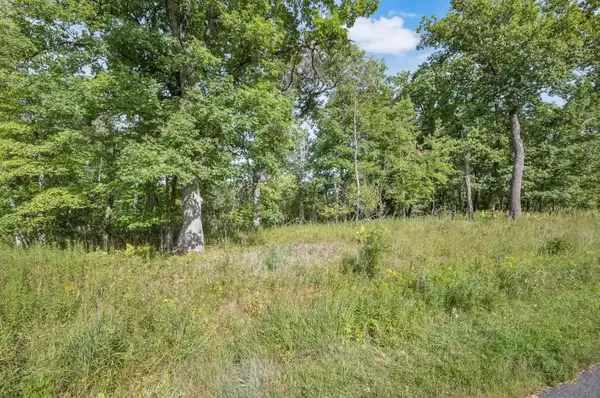 $299,900Active1 Acres
19193 Meadowridge Trail N, Scandia, MN 55047
MLS# 7156121Listed by: BRIDGE REALTY, LLC $550,000Active4 beds 2 baths2,114 sq. ft.
11180 243rd Street N, Scandia, MN 55073
MLS# 7155388Listed by: EDINA REALTY, INC.


Protect your home and budget from life's surprises with an Assurant Home Warranty, backed by a partner that supports you through every step of homeownership. Explore Plans.
© 2023 - 2026 ERA Franchise Systems LLC. All rights reserved. ERA Franchise Systems LLC fully supports the principles of the Fair Housing Act and the Equal Opportunity Act. ERA, ERA Real Estate powered, and their respective logos are registered service marks of ERA Franchise Systems LLC. Each office is independently owned and operated.