
16515 300th Street, Sebeka, MN 56477
Local realty services provided by:ERA Viking Realty
16515 300th Street,Sebeka, MN 56477
$325,000
- 2 Beds
- 1 Baths
- 2,040 sq. ft.
- Single family
- Pending
Listed by: candace gulsvig
Office: affinity real estate inc.
MLS#:7077375
Source:NSMLS
Price summary
- Price:$325,000
- Price per sq. ft.:$211.59
About this home
Are you dreaming of living in the country? This beautiful 40-acre property is surrounded by fencing and woods, offering a private lifestyle while remaining close to local amenities. This property features several functional outbuildings, including a 2-stall garage, a 20 x 40 storage shed, and a 15 x 24 hay shed. For horse enthusiasts, there is a 60-foot round pen and a mounting block. Additionally, the 30 x 48 heated woodworking shed with electricity has a rich history of producing custom cabinetry for the Sebeka community. The split-level home includes two bedrooms and a 3/4 bath. The main level offers a living room with a walk-out to a large deck, perfect for viewing sunsets. A standout feature of the home is the custom black ash cabinetry, designed and crafted in the property's own wood shop. The lower level features a spacious bedroom with an egress window, a family room with propane fireplace, a large storage room, and a laundry room. The grounds also include a dog kennel, a deer stand, and a bonfire area, making this year-round home a perfect setup for country living....
Contact an agent
Home facts
- Year built:1982
- Listing ID #:7077375
- Added:47 day(s) ago
- Updated:July 13, 2026 at 11:43 AM
Rooms and interior
- Bedrooms:2
- Total bathrooms:1
- Dining Description:Informal Dining Room, Kitchen/Dining Room
- Bathrooms Description:Walk-In Shower Stall
- Kitchen Description:Dishwasher, Double Oven, Exhaust Fan, Freezer, Microwave, Range, Refrigerator, Stainless Steel Appliances
- Basement:Yes
- Basement Description:Block, Egress Window(s), Finished, Full, Sump Pump
- Living area:2,040 sq. ft.
Heating and cooling
- Cooling:Ductless Mini-Split
- Heating:Baseboard, Dual Fuel/Off Peak
Structure and exterior
- Roof:Age 8 Years or Less, Asphalt, Pitched
- Year built:1982
- Building area:2,040 sq. ft.
- Lot area:40 Acres
- Lot Features:Cleared, Suitable for Horses, Tree Coverage - Light
- Construction Materials:Block
- Levels:Bi/Split Level
Utilities
- Water:Private, Well
- Sewer:Tank with Drainage Field
Finances and disclosures
- Price:$325,000
- Price per sq. ft.:$211.59
- Tax amount:$2,192 (2026)
Features and amenities
- Appliances:Exhaust Fan, Microwave, Range, Refrigerator, Stainless Steel Appliances, Washer
- Laundry features:Dryer, Washer
- Amenities:Electric Water Heater
Parking
- Parking description:Detached Garage, Electric, Floor Drain, Garage Door Opener, Gravel, Heated Garage, Insulated Garage, No Interior Access to Dwelling, Parking Garage
- Garage:Yes
- Garage spaces:2
New listings near 16515 300th Street
- New
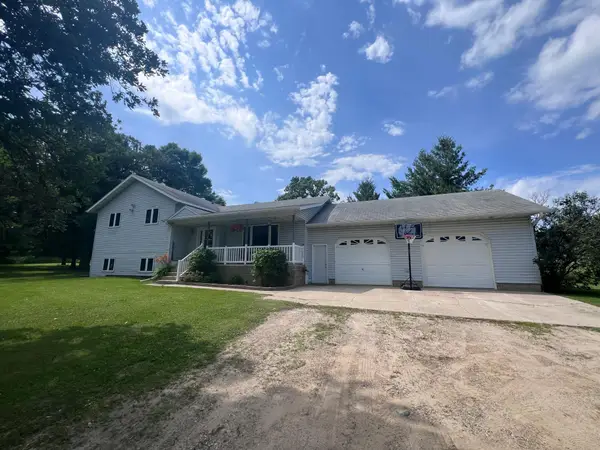 $289,000Active5 beds 2 baths2,028 sq. ft.
801 Jefferson Avenue N, Sebeka, MN 56477
MLS# 7106020Listed by: COLDWELL BANKER CROWN REALTORS - New
 $75,000Active40 Acres
TBD Bunny Hill Road, Sebeka, MN 56477
MLS# 7103599Listed by: WHITETAIL PROPERTIES REAL ESTA 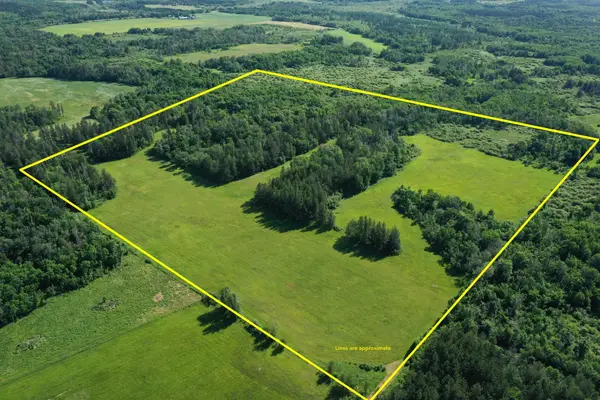 $145,000Pending40 Acres
TBD 205th Avenue, Sebeka, MN 56477
MLS# 7102534Listed by: WHITETAIL PROPERTIES REAL ESTA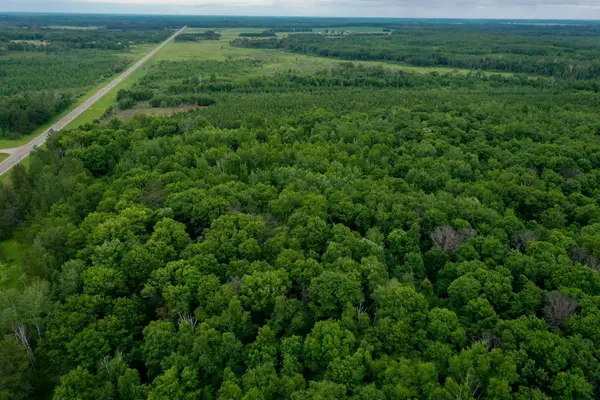 $649,900Active240 Acres
25820 County Road 26, Sebeka, MN 56477
MLS# 7102134Listed by: WHITETAIL PROPERTIES REAL ESTA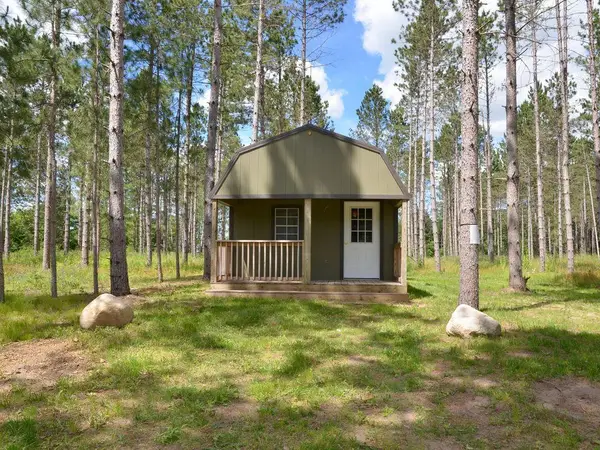 $69,900Active2.08 Acres
23344 Sleepy Hollow Court, Sebeka, MN 56477
MLS# 7100116Listed by: AFFINITY REAL ESTATE INC.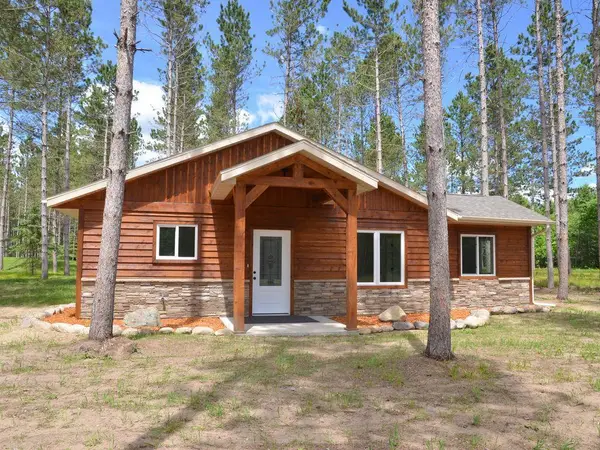 $249,900Active3 beds 2 baths1,152 sq. ft.
23386 Sleepy Hollow Court, Sebeka, MN 56477
MLS# 7099464Listed by: AFFINITY REAL ESTATE INC.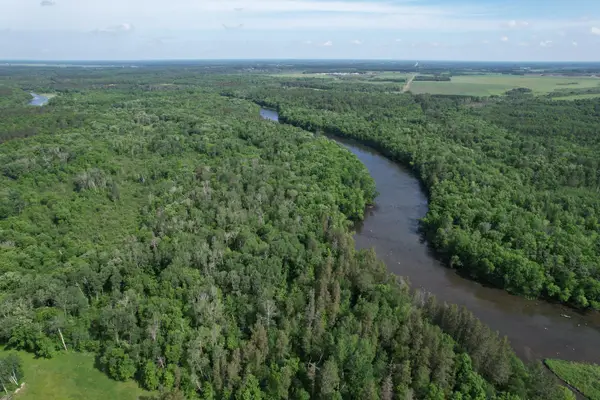 $350,000Active52.4 Acres
TBD 270th Street, Sebeka, MN 56477
MLS# 7091813Listed by: WHITETAIL PROPERTIES REAL ESTA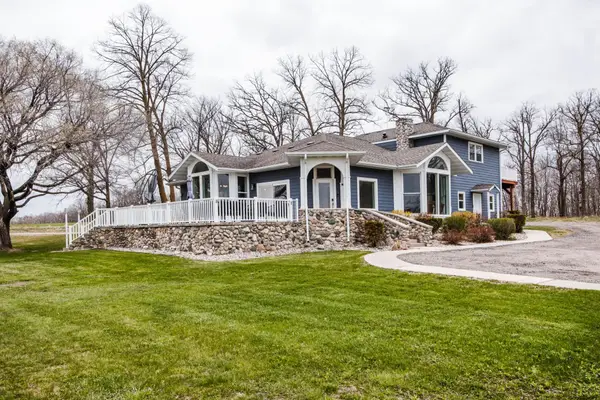 $569,000Active4 beds 5 baths3,375 sq. ft.
42950 County Highway 19, Sebeka, MN 56477
MLS# 7088321Listed by: CENTENNIAL REALTY $139,900Pending3 beds 1 baths1,400 sq. ft.
317 Minnesota Avenue E, Sebeka, MN 56477
MLS# 7071713Listed by: HINKLE REALTY


Protect your home and budget from life's surprises with an Assurant Home Warranty, backed by a partner that supports you through every step of homeownership. Explore Plans.
© 2023 - 2026 ERA Franchise Systems LLC. All rights reserved. ERA Franchise Systems LLC fully supports the principles of the Fair Housing Act and the Equal Opportunity Act. ERA, ERA Real Estate powered, and their respective logos are registered service marks of ERA Franchise Systems LLC. Each office is independently owned and operated.