
26579 Us Highway 71, Sebeka, MN 56477
Local realty services provided by:ERA Gillespie Real Estate
26579 Us Highway 71,Sebeka, MN 56477
$348,900
- 5 Beds
- 2 Baths
- 2,480 sq. ft.
- Single family
- Active
Listed by: jeff nardello
Office: premier realty group
MLS#:7152391
Source:NSMLS
Price summary
- Price:$348,900
- Price per sq. ft.:$117.4
About this home
Large Country Home on 10 Acres! This property has plenty of living space. Eat-in kitchen, dining area, main-floor bedroom, and laundry! Living room with fireplace, sitting room, and a huge family room. Main-level full bath and 3-season porch.Upstairs:: 4 additional bedrooms and a full bath. The garage has 1,200 sq ft of heated space and an additional 600 sq ft of cold storage. The owner has horse fencing up, and it stays. Small horse shed and a nice tack shed(could be your lawn shed) ready to go. AND THE SEPTIC IS COMPLIANT
Call now for your personal tour!
Contact an agent
Home facts
- Year built:1914
- Listing ID #:7152391
- Added:3 day(s) ago
- Updated:October 04, 2026 at 12:16 PM
Rooms and interior
- Bedrooms:5
- Total bathrooms:2
- Full bathrooms:2
- Bathrooms Description:Main Floor Full Bath, Upper Level Full Bath
- Basement:Yes
- Basement Description:Partial
- Living area:2,480 sq. ft.
Heating and cooling
- Cooling:Central Air
- Heating:Forced Air, Outdoor Boiler
- Central air:Yes
Structure and exterior
- Roof:Asphalt
- Year built:1914
- Building area:2,480 sq. ft.
- Lot area:10 Acres
- Lot Features:Suitable for Horses
- Levels:2 Story
Utilities
- Water:Well
- Sewer:Septic System Compliant - Yes
Finances and disclosures
- Price:$348,900
- Price per sq. ft.:$117.4
- Tax amount:$2,828 (2026)
Parking
- Parking description:Detached Garage, Heated Garage, Insulated Garage
- Garage:Yes
- Garage spaces:4
New listings near 26579 Us Highway 71
- Coming Soon
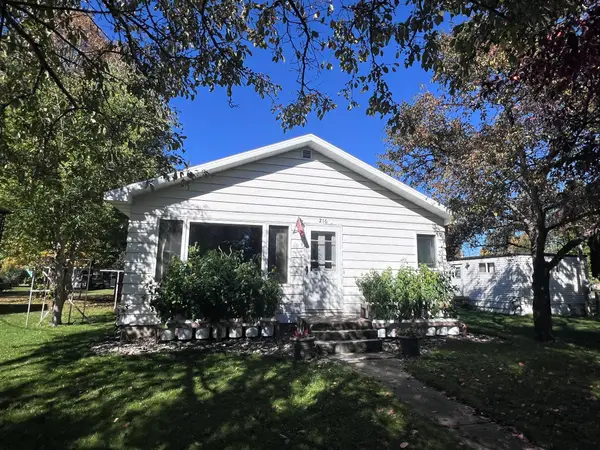 $125,000Coming Soon2 beds 1 baths1,300 sq. ft.
216 2nd Street Se, Sebeka, MN 56477
MLS# 7153841Listed by: COLDWELL BANKER CROWN REALTORS 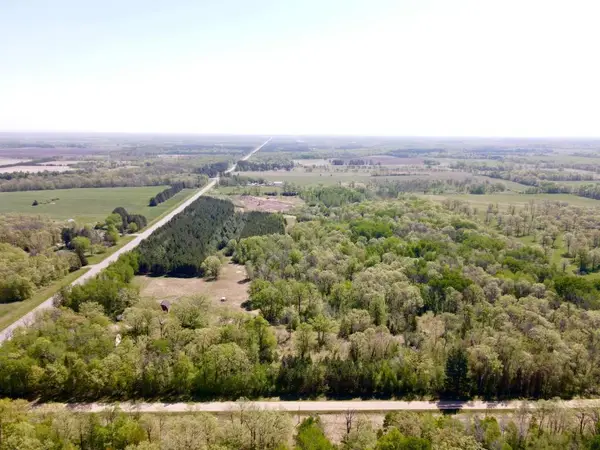 $290,000Active70 Acres
TBD 280th Street, Sebeka, MN 56477
MLS# 7145915Listed by: CENTENNIAL REALTY $310,000Active3 beds 2 baths1,604 sq. ft.
14878 300th Street, Sebeka, MN 56477
MLS# 7137405Listed by: CENTENNIAL REALTY $29,900Pending2 beds 1 baths654 sq. ft.
509 Jefferson Avenue S, Sebeka, MN 56477
MLS# 7137094Listed by: HINKLE REALTY $539,900Active4 beds 3 baths3,436 sq. ft.
13188 308th Street, Sebeka, MN 56477
MLS# 7111229Listed by: NATIONAL REALTY GUILD $154,900Active3 beds 1 baths939 sq. ft.
313 Minnesota Avenue E, Sebeka, MN 56477
MLS# 7110570Listed by: NATIONAL REALTY GUILD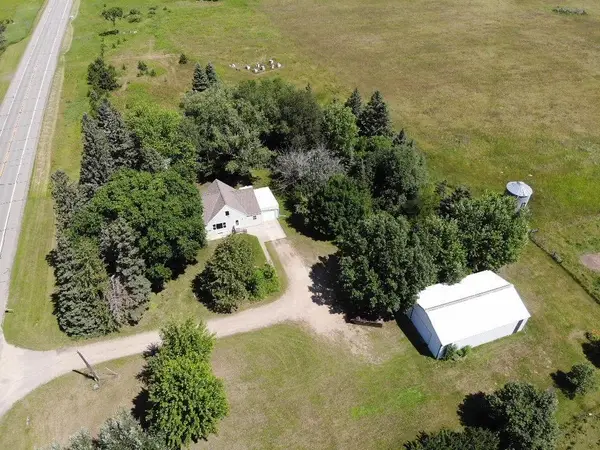 $214,900Pending5 beds 1 baths1,860 sq. ft.
26890 Us Highway 71 S, Sebeka, MN 56477
MLS# 7108561Listed by: HINKLE REALTY $75,000Active40 Acres
TBD Bunny Hill Road, Sebeka, MN 56477
MLS# 7103599Listed by: WHITETAIL PROPERTIES REAL ESTA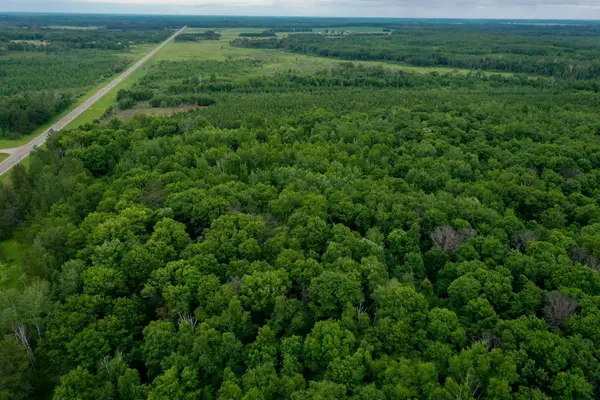 $649,900Active240 Acres
25820 County Road 26, Sebeka, MN 56477
MLS# 7102134Listed by: WHITETAIL PROPERTIES REAL ESTA


Protect your home and budget from life's surprises with an Assurant Home Warranty, backed by a partner that supports you through every step of homeownership. Explore Plans.
© 2023 - 2026 ERA Franchise Systems LLC. All rights reserved. ERA Franchise Systems LLC fully supports the principles of the Fair Housing Act and the Equal Opportunity Act. ERA, ERA Real Estate powered, and their respective logos are registered service marks of ERA Franchise Systems LLC. Each office is independently owned and operated.