
18180 Franconia Trail, Shafer, MN 55074
Local realty services provided by:ERA Prospera Real Estate
18180 Franconia Trail,Shafer, MN 55074
$489,900
- 4 Beds
- 2 Baths
- - sq. ft.
- Single family
- Sold
Listed by: christopher t. dubose
Office: move it real estate/lakehomes.com
MLS#:7110789
Source:NSMLS
Sorry, we are unable to map this address
Price summary
- Price:$489,900
About this home
Wonderful 5 acres with fenced yard and fruit trees suitable for a horse or hobby farm with tons of privacy and open space. 45x56 pole barn was previously a machine shop, so plenty of power with 9x9, 10x10 and 10x16 doors and a 15x56 area that is heated and insulated. Plenty of usable yard with area previously used for horses, loafing shed with electric out back. Main house boasts a brand new 22x12 deck, good quality windows and is move-in-ready. Suitable for VA or FHA financing. House garage (26x22) is also heated and insulated. Basement has a huge family room with lookout windows, laundry, 2 more bedrooms and plenty of storage. Don’t miss this quiet, private and peaceful country retreat!
Contact an agent
Home facts
- Year built:1997
- Listing ID #:7110789
- Added:49 day(s) ago
- Updated:September 05, 2026 at 07:18 AM
Rooms and interior
- Bedrooms:4
- Total bathrooms:2
- Full bathrooms:2
- Dining Description:Informal Dining Room
- Bathrooms Description:Full Basement, Upper Level Full Bath
- Kitchen Description:Dishwasher, Microwave, Range, Refrigerator
- Basement:Yes
- Basement Description:Block, Daylight / Lookout Windows, Drain Tiled, Finished, Sump Pump
Heating and cooling
- Cooling:Central Air
- Heating:Forced Air
- Central air:Yes
Structure and exterior
- Roof:Age 8 Years or Less, Asphalt, Pitched
- Year built:1997
- Lot Features:Level, Suitable for Horses, Tillable, Tree Coverage - Medium
- Construction Materials:Block
- Levels:Bi/Split Level
Utilities
- Water:Private
- Sewer:Mound Septic, Private Sewer, Tank with Drainage Field
Finances and disclosures
- Price:$489,900
- Tax amount:$3,555 (2026)
Features and amenities
- Appliances:Microwave, Range, Refrigerator, Washer
- Laundry features:Dryer, Washer
- Amenities:Gas Water Heater
Parking
- Parking description:Attached Garage, Garage Door Opener, Gravel, Heated Garage, Insulated Garage, RV Access/Parking
- Garage:Yes
- Garage spaces:6
New listings near 18180 Franconia Trail
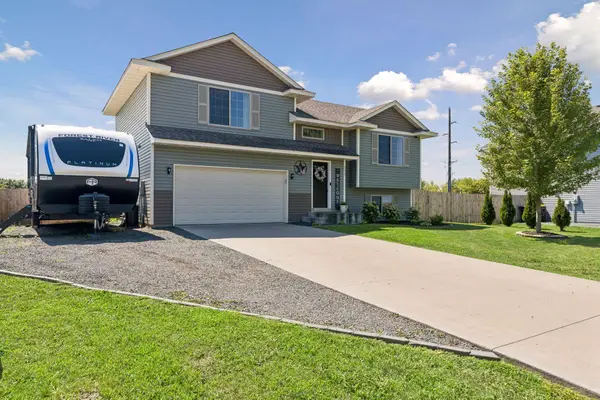 $339,900Active3 beds 2 baths1,962 sq. ft.
17575 311th Street, Shafer, MN 55074
MLS# 7126838Listed by: REAL BROKER, LLC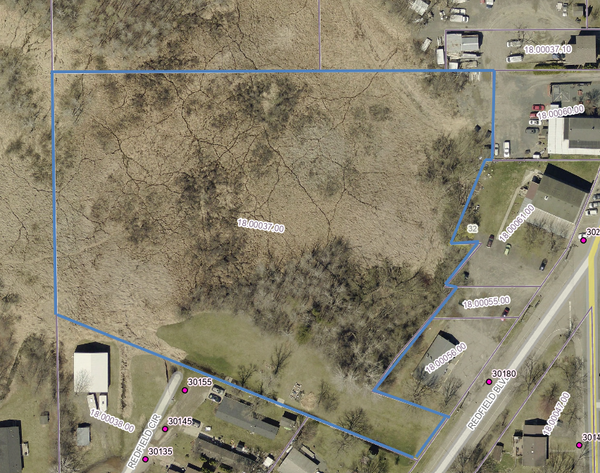 $50,000Active4.44 Acres
XXX Redfield Boulevard, Chisago City, MN 55074
MLS# 7114142Listed by: EDINA REALTY, INC.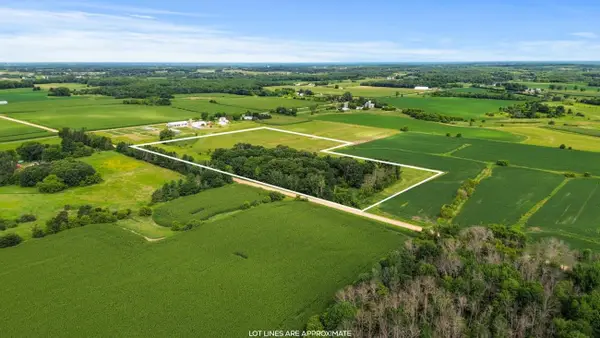 $225,000Active20 Acres
TBD 350th Street, Shafer, MN 55074
MLS# 7116231Listed by: RE/MAX RESULTS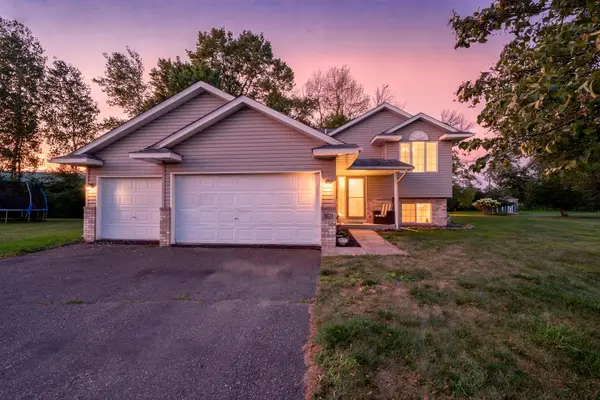 $300,000Pending3 beds 2 baths2,100 sq. ft.
30510 Redding Avenue, Shafer, MN 55074
MLS# 7106296Listed by: EDINA REALTY, INC.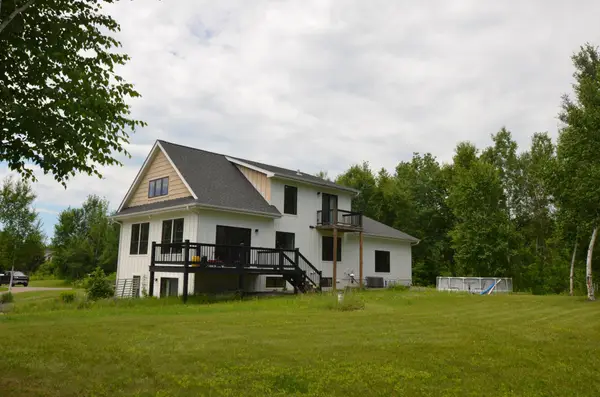 $589,900Active3 beds 3 baths2,882 sq. ft.
28615 Quail Road, Shafer, MN 55074
MLS# 7099204Listed by: MOVE IT REAL ESTATE/LAKEHOMES.COM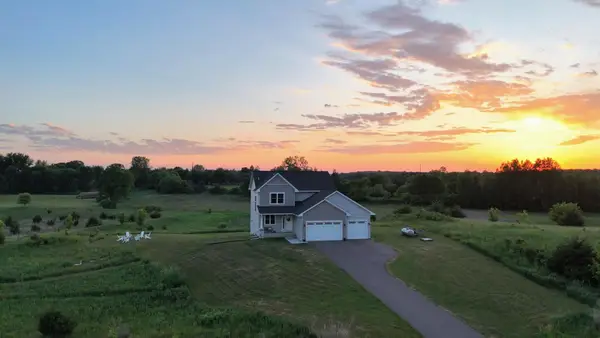 $584,900Active4 beds 3 baths2,402 sq. ft.
18805 Scenic Way, Shafer, MN 55074
MLS# 7088106Listed by: RE/MAX RESULTS $200,000Active1 Acres
30041 Redfield Blvd, Shafer, MN 55074
MLS# 7089581Listed by: KELLER WILLIAMS CLASSIC REALTY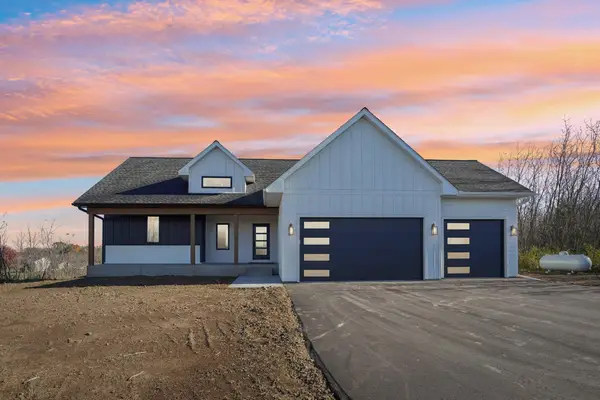 $749,900Active4 beds 3 baths2,950 sq. ft.
18866 Silo Court, Shafer, MN 55074
MLS# 7092263Listed by: COLDWELL BANKER REALTY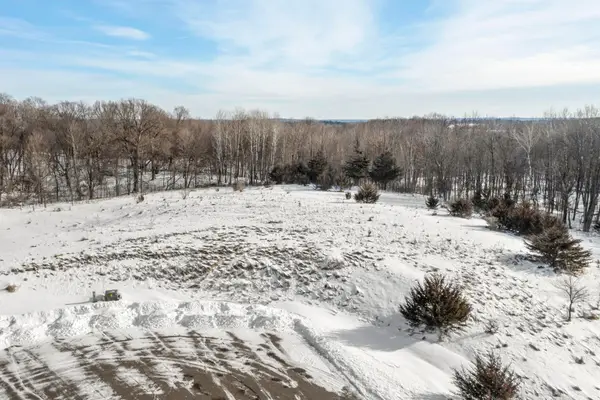 $80,000Active1.22 Acres
Lot 3 Block 2 Scenic Way, Shafer, MN 55074
MLS# 7011617Listed by: RE/MAX RESULTS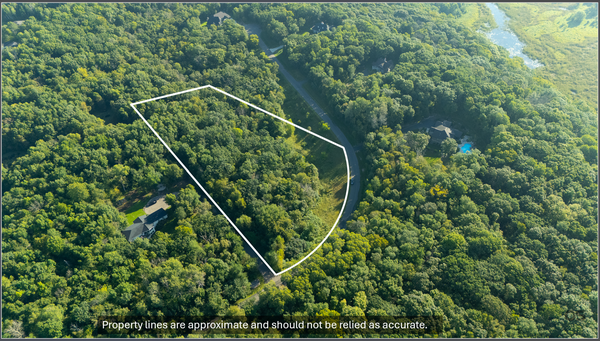 $114,900Active4 Acres
xxx 263rd Street, Shafer, MN 55074
MLS# 6775986Listed by: LPT REALTY, LLC


Protect your home and budget from life's surprises with an Assurant Home Warranty, backed by a partner that supports you through every step of homeownership. Explore Plans.
© 2023 - 2026 ERA Franchise Systems LLC. All rights reserved. ERA Franchise Systems LLC fully supports the principles of the Fair Housing Act and the Equal Opportunity Act. ERA, ERA Real Estate powered, and their respective logos are registered service marks of ERA Franchise Systems LLC. Each office is independently owned and operated.