
30731 Redding Avenue, Shafer, MN 55074
Local realty services provided by:ERA Viking Realty
30731 Redding Avenue,Shafer, MN 55074
$299,900
- 3 Beds
- 2 Baths
- 1,605 sq. ft.
- Single family
- Active
Listed by: racquel ramacher
Office: re/max results
MLS#:7151974
Source:NSMLS
Price summary
- Price:$299,900
- Price per sq. ft.:$166.61
About this home
Move-in ready and waiting for you! This 3-bedroom, 2-bathroom home in Shafer has plenty to offer. The spacious primary bedroom features a large walk-in closet, giving you plenty of room for storage. With a newer roof, you can move in and start enjoying your new home without a long list of projects!
Step outside to the fenced-in yard perfect for pets, entertaining, or simply relaxing outdoors. The walk-out basement gives you easy access to the backyard and adds even more possibilities to the home.
If you're looking for a home that's ready to go, with great space inside and out, this one is definitely worth a look. Come see it for yourself!
Contact an agent
Home facts
- Year built:2005
- Subdivision & Development:Buffalo Ridge 4th Add
- Listing ID #:7151974
- Added:4 day(s) ago
- Updated:October 04, 2026 at 12:16 PM
Rooms and interior
- Bedrooms:3
- Total bathrooms:2
- Full bathrooms:1
- Bathrooms Description:3/4 Basement, Upper Level Full Bath
- Kitchen Description:Dishwasher, Exhaust Fan, Microwave, Range, Refrigerator
- Basement:Yes
- Basement Description:Block, Finished, Walkout
- Living area:1,605 sq. ft.
Heating and cooling
- Cooling:Central Air
- Heating:Forced Air
- Central air:Yes
Structure and exterior
- Roof:Age 8 Years or Less
- Year built:2005
- Building area:1,605 sq. ft.
- Lot area:0.34 Acres
- Levels:3 Level Split
Utilities
- Water:City Water - Connected
- Sewer:City Sewer - Connected
Finances and disclosures
- Price:$299,900
- Price per sq. ft.:$166.61
- Tax amount:$3,188 (2025)
Features and amenities
- Appliances:Exhaust Fan, Microwave, Range, Refrigerator, Washer
- Laundry features:Dryer, Washer
- Amenities:Gas Water Heater
Parking
- Parking description:Asphalt, Attached Garage, Heated Garage, Insulated Garage
- Garage:Yes
- Garage spaces:2
New listings near 30731 Redding Avenue
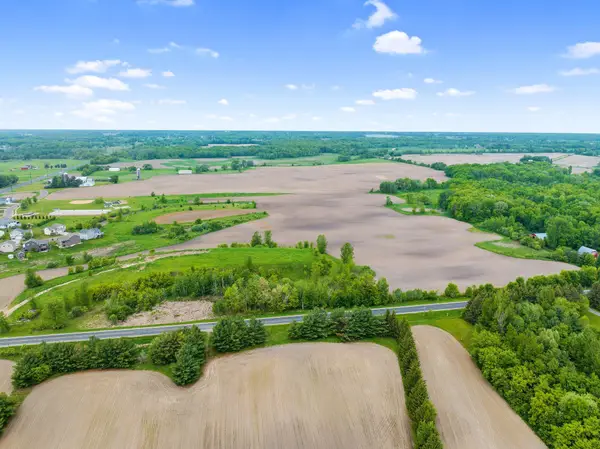 $350,000Active34.57 Acres
13300 Redwing Avenue, Shafer, MN 55074
MLS# 7148350Listed by: PRO SOURCE REAL ESTATE GROUP, LLC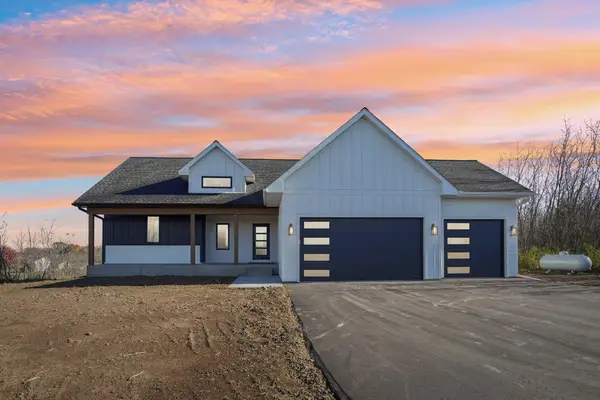 $749,900Active4 beds 3 baths2,950 sq. ft.
18866 Silo Court, Shafer, MN 55074
MLS# 7148299Listed by: COLDWELL BANKER REALTY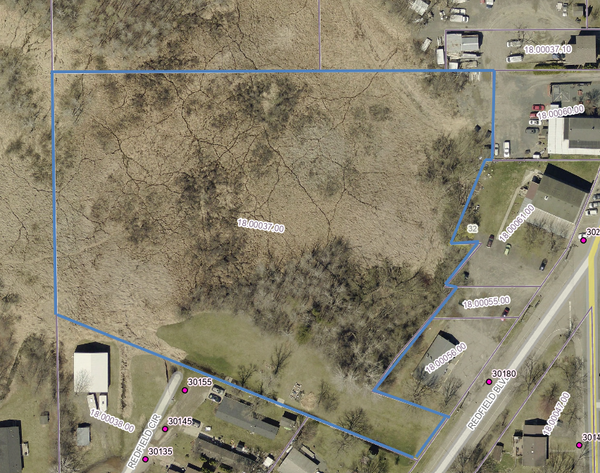 $50,000Active4.44 Acres
XXX Redfield Boulevard, Chisago City, MN 55074
MLS# 7114142Listed by: EDINA REALTY, INC.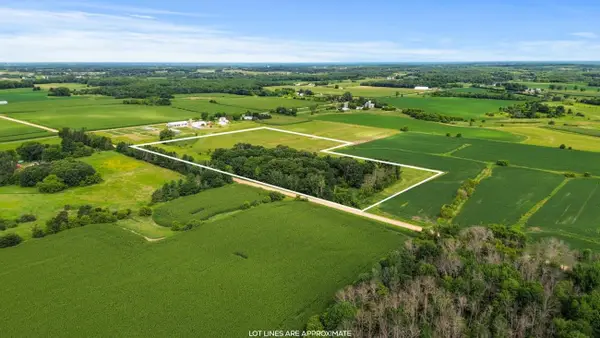 $140,000Pending20 Acres
TBD 350th Street, Shafer, MN 55074
MLS# 7116231Listed by: RE/MAX RESULTS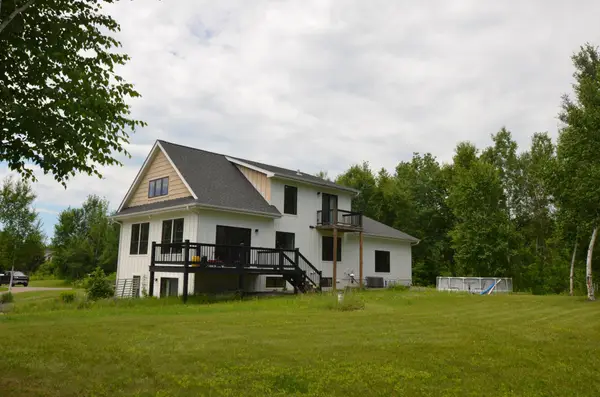 $589,900Pending3 beds 3 baths2,882 sq. ft.
28615 Quail Road, Shafer, MN 55074
MLS# 7099204Listed by: MOVE IT REAL ESTATE/LAKEHOMES.COM $200,000Active1 Acres
30041 Redfield Blvd, Shafer, MN 55074
MLS# 7089581Listed by: KELLER WILLIAMS CLASSIC REALTY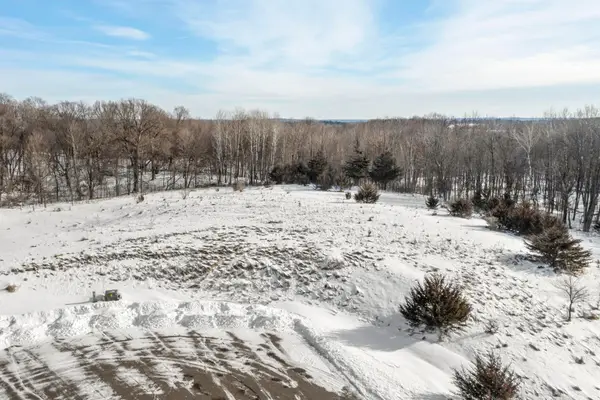 $80,000Active1.22 Acres
Lot 3 Block 2 Scenic Way, Shafer, MN 55074
MLS# 7011617Listed by: RE/MAX RESULTS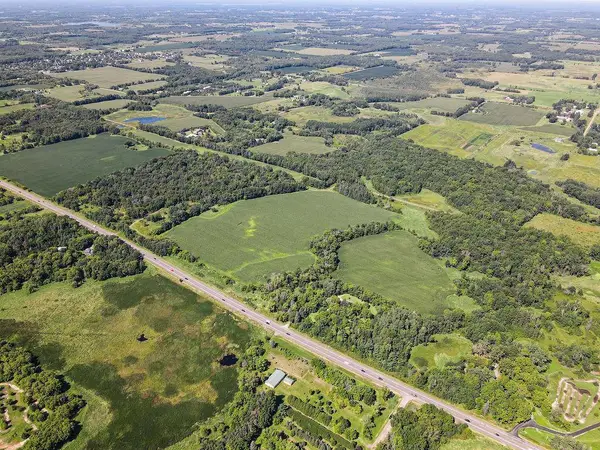 $1,080,000Active74.4 Acres
TBD Lake Blvd, Shafer, MN 55074
MLS# 6769665Listed by: GENERATIONS REAL ESTATE GROUP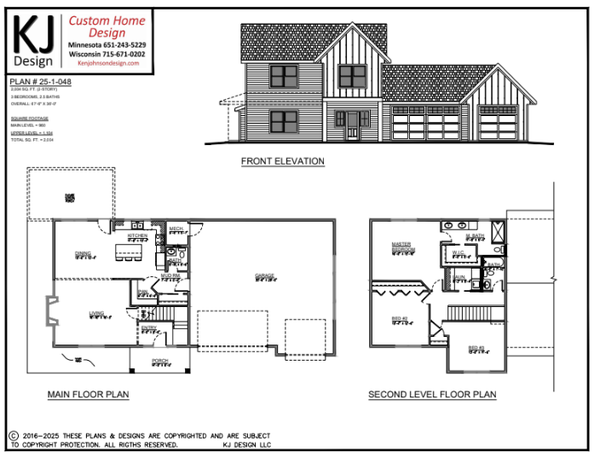 $600,000Active3 beds 3 baths2,004 sq. ft.
Lot 1 Block 3 Scenic Way, Shafer, MN 55074
MLS# 6710225Listed by: COLDWELL BANKER REALTY


Protect your home and budget from life's surprises with an Assurant Home Warranty, backed by a partner that supports you through every step of homeownership. Explore Plans.
© 2023 - 2026 ERA Franchise Systems LLC. All rights reserved. ERA Franchise Systems LLC fully supports the principles of the Fair Housing Act and the Equal Opportunity Act. ERA, ERA Real Estate powered, and their respective logos are registered service marks of ERA Franchise Systems LLC. Each office is independently owned and operated.