
1227 Polk Street S, Shakopee, MN 55379
Local realty services provided by:ERA Prospera Real Estate
1227 Polk Street S,Shakopee, MN 55379
$299,900
- 3 Beds
- 2 Baths
- 1,440 sq. ft.
- Single family
- Active
Listed by: josh savageau, sean lindholm
Office: keller williams classic realty
MLS#:7166181
Source:NSMLS
Price summary
- Price:$299,900
- Price per sq. ft.:$208.26
About this home
JUST UPDATED & READY FOR YOU!
Come take a look at this beautifully refreshed 3-bedroom, 2-bathroom twin home! Featuring fresh paint, new carpet, updated light fixtures and more! This home is ready for you to move in and make it your own!
And the best part? NO ASSOCIATION FEES!
Enjoy the added privacy of a fenced-in yard and a spacious deck that's perfect for sipping your morning coffee, hosting summer BBQ's or relaxing outdoors with family and friends.
Updated and inviting - this home is one you won't want to miss!
Contact an agent
Home facts
- Year built:1982
- Subdivision & Development:Minnesota Valley 3rd Add
- Listing ID #:7166181
- Added:1 day(s) ago
- Updated:October 29, 2026 at 01:03 PM
Rooms and interior
- Bedrooms:3
- Total bathrooms:2
- Full bathrooms:1
- Dining Description:Informal Dining Room, Kitchen/Dining Room
- Bathrooms Description:Main Floor 3/4 Bath, Upper Level Full Bath
- Kitchen Description:Dishwasher, Microwave, Range, Refrigerator, Stainless Steel Appliances
- Living area:1,440 sq. ft.
Heating and cooling
- Cooling:Central Air
- Heating:Forced Air
- Central air:Yes
Structure and exterior
- Year built:1982
- Building area:1,440 sq. ft.
- Lot area:0.13 Acres
- Lot Features:Irregular Lot, Tree Coverage - Medium
- Construction Materials:Block
- Levels:2 Story
Utilities
- Water:City Water - Connected
- Sewer:City Sewer - Connected
Finances and disclosures
- Price:$299,900
- Price per sq. ft.:$208.26
- Tax amount:$3,298 (2026)
Features and amenities
- Appliances:Microwave, Range, Refrigerator, Stainless Steel Appliances
- Amenities:Gas Water Heater
Parking
- Parking description:Asphalt, Attached Garage, Tuckunder Garage
- Garage:Yes
- Garage spaces:2
New listings near 1227 Polk Street S
- New
 $449,990Active4 beds 3 baths1,863 sq. ft.
1983 Aztec Avenue, Shakopee, MN 55379
MLS# 7165850Listed by: D.R. HORTON, INC. - New
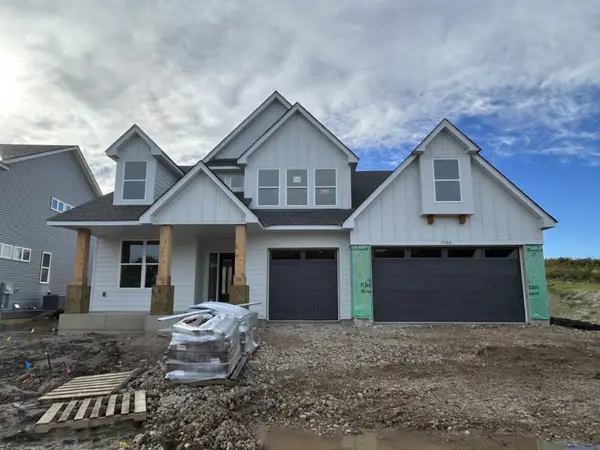 $687,730Active5 beds 3 baths3,078 sq. ft.
2560 Rock Elm Road, Shakopee, MN 55379
MLS# 7166049Listed by: LENNAR SALES CORP - New
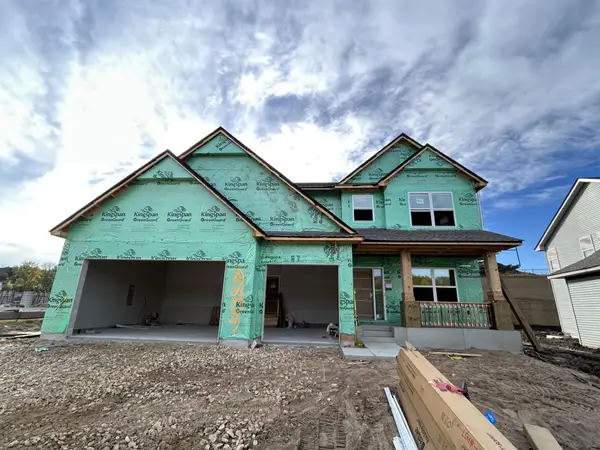 $585,974Active4 beds 3 baths2,487 sq. ft.
2584 Rock Elm Road, Shakopee, MN 55379
MLS# 7166054Listed by: LENNAR SALES CORP - New
 $265,000Active2 beds 2 baths1,450 sq. ft.
1781 Stone Meadow Boulevard, Shakopee, MN 55379
MLS# 7166126Listed by: RE/MAX ADVANTAGE PLUS - New
 $435,590Active3 beds 2 baths1,485 sq. ft.
2140 Bluff Heights Drive, Shakopee, MN 55379
MLS# 7166131Listed by: D.R. HORTON, INC. - New
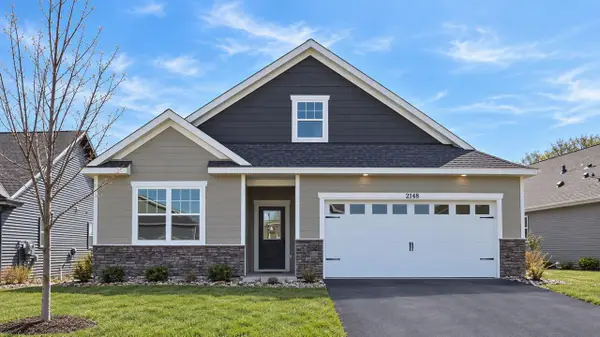 $489,990Active3 beds 2 baths1,866 sq. ft.
2148 Bluff Heights Drive, Shakopee, MN 55379
MLS# 7166133Listed by: D.R. HORTON, INC. - New
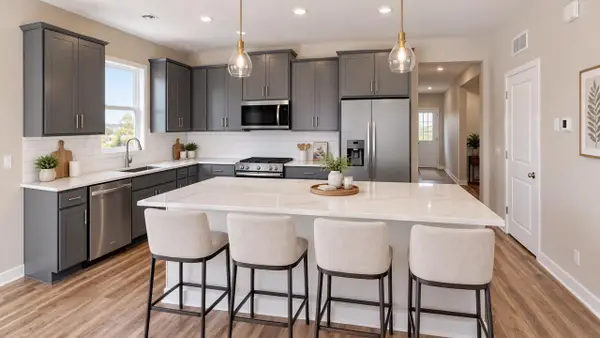 $470,250Active3 beds 2 baths1,721 sq. ft.
2156 Bluff Heights Drive, Shakopee, MN 55379
MLS# 7166140Listed by: D.R. HORTON, INC. - New
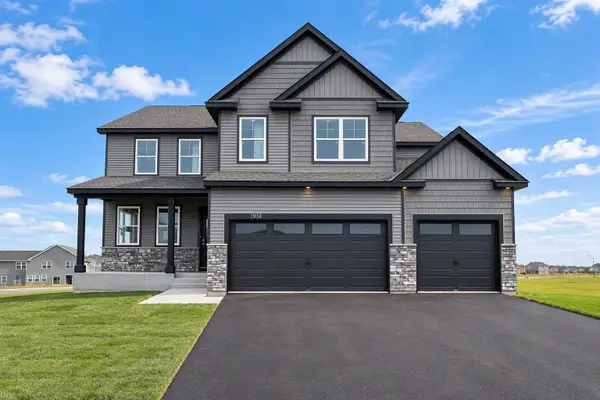 $649,990Active5 beds 5 baths3,156 sq. ft.
1918 Shady View Court, Shakopee, MN 55379
MLS# 7165367Listed by: D.R. HORTON, INC. - New
 $529,000Active5 beds 4 baths2,513 sq. ft.
1650 Shasta Drive, Shakopee, MN 55379
MLS# 7165373Listed by: D.R. HORTON, INC.


Protect your home and budget from life's surprises with an Assurant Home Warranty, backed by a partner that supports you through every step of homeownership. Explore Plans.
© 2023 - 2026 ERA Franchise Systems LLC. All rights reserved. ERA Franchise Systems LLC fully supports the principles of the Fair Housing Act and the Equal Opportunity Act. ERA, ERA Real Estate powered, and their respective logos are registered service marks of ERA Franchise Systems LLC. Each office is independently owned and operated.