
1667 Countryside Drive, Shakopee, MN 55379
Local realty services provided by:ERA Prospera Real Estate
1667 Countryside Drive,Shakopee, MN 55379
$249,900
- 2 Beds
- 2 Baths
- 1,242 sq. ft.
- Townhouse
- Active
Listed by: asha long
Office: roseth realty
MLS#:7030370
Source:NSMLS
Price summary
- Price:$249,900
- Price per sq. ft.:$201.21
- Monthly HOA dues:$355
About this home
Enjoy easy, low-maintenance living in this bright end-unit condo offering the convenience of single-level living in a location that keeps you close to everything. The welcoming entry opens into a sun-filled home and an attached one car garage.
The thoughtful layout offers a full bathroom, a comfortable secondary bedroom, and a spacious primary suite complete with a private ensuite bath and walk-in shower.
Enjoy being close to the Mystic Lake Ampitheater, making concerts and weekend outings easily accessible.
This home blends comfort, convenience, and location into one inviting package.
Contact an agent
Home facts
- Year built:2004
- Listing ID #:7030370
- Added:80 day(s) ago
- Updated:May 24, 2026 at 02:43 PM
Rooms and interior
- Bedrooms:2
- Total bathrooms:2
- Full bathrooms:2
- Bathrooms Description:Bathroom Ensuite, Main Floor Full Bath, Walk-In Shower Stall
- Kitchen Description:Dishwasher, Range, Refrigerator
- Basement:Yes
- Living area:1,242 sq. ft.
Heating and cooling
- Cooling:Central Air
- Heating:Forced Air
- Central air:Yes
Structure and exterior
- Roof:Age 8 Years or Less
- Year built:2004
- Building area:1,242 sq. ft.
- Lot area:0.05 Acres
- Levels:1 Story
Utilities
- Water:City Water - Connected
- Sewer:City Sewer - Connected
Finances and disclosures
- Price:$249,900
- Price per sq. ft.:$201.21
- Tax amount:$1,906 (2025)
Features and amenities
- Appliances:Range, Refrigerator, Washer
- Laundry features:Dryer, Washer
Parking
- Parking description:Asphalt, Attached Garage, Garage Door Opener
- Garage:Yes
- Garage spaces:1
New listings near 1667 Countryside Drive
- Open Sun, 1 to 5pmNew
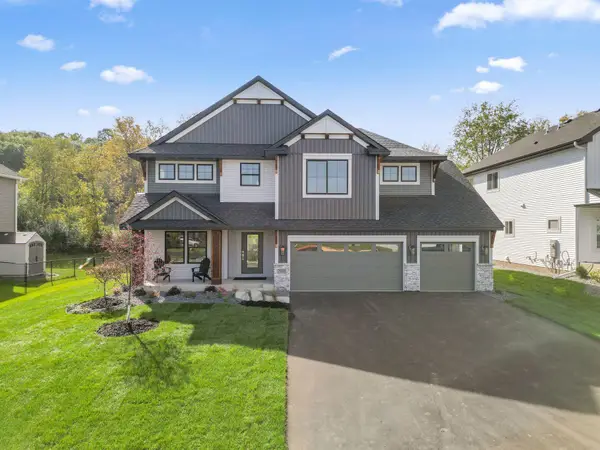 $799,000Active5 beds 4 baths3,463 sq. ft.
7698 22nd Avenue E, Shakopee, MN 55379
MLS# 7079023Listed by: KEYLAND REALTY, LLC - Coming Soon
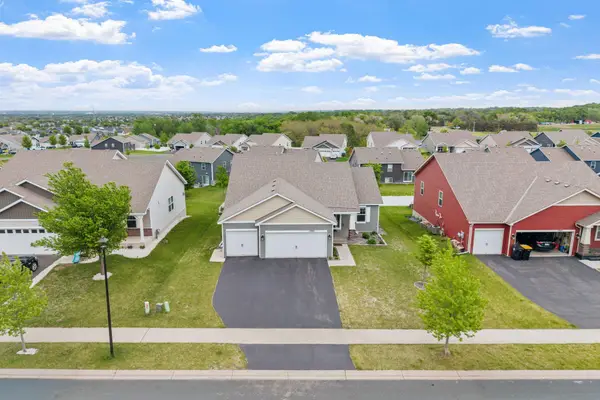 $500,000Coming Soon3 beds 3 baths
1989 Attenborough Street, Shakopee, MN 55379
MLS# 7079977Listed by: EXP REALTY - New
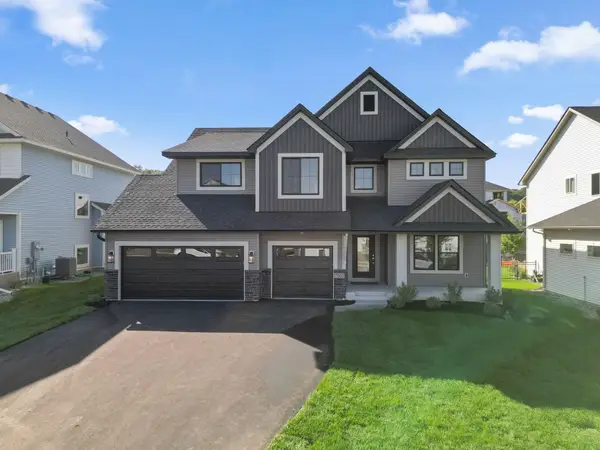 $699,000Active4 beds 3 baths2,689 sq. ft.
7660 Waverly Avenue, Shakopee, MN 55379
MLS# 7078993Listed by: KEYLAND REALTY, LLC - New
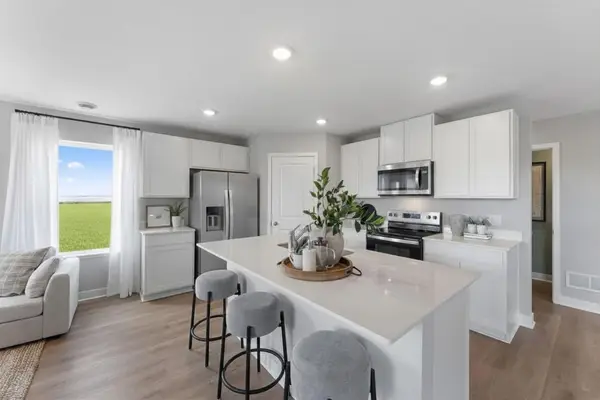 $439,990Active3 beds 3 baths1,686 sq. ft.
1959 Aztec Avenue, Shakopee, MN 55379
MLS# 7079827Listed by: D.R. HORTON, INC. - New
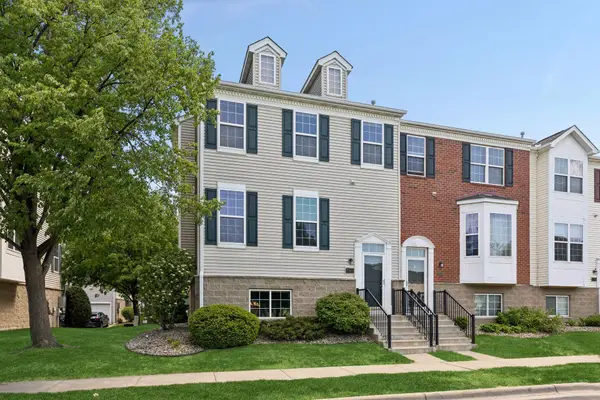 $359,900Active4 beds 4 baths2,574 sq. ft.
7944 Stratford Circle N, Shakopee, MN 55379
MLS# 7076119Listed by: RES REALTY - Coming Soon
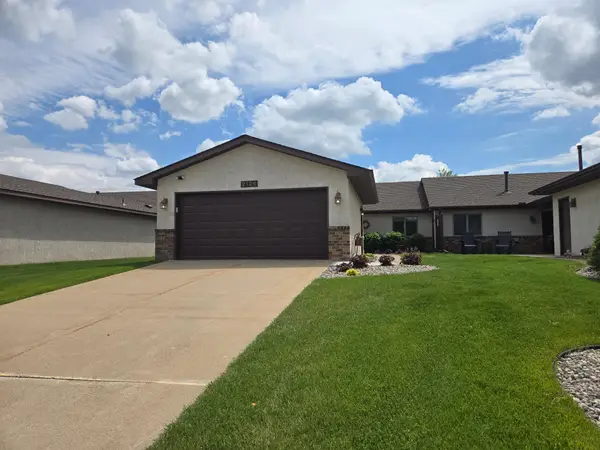 $317,000Coming Soon2 beds 2 baths
2126 Vierling Drive E, Shakopee, MN 55379
MLS# 7076688Listed by: EXIT NORTHSTAR REALTY - New
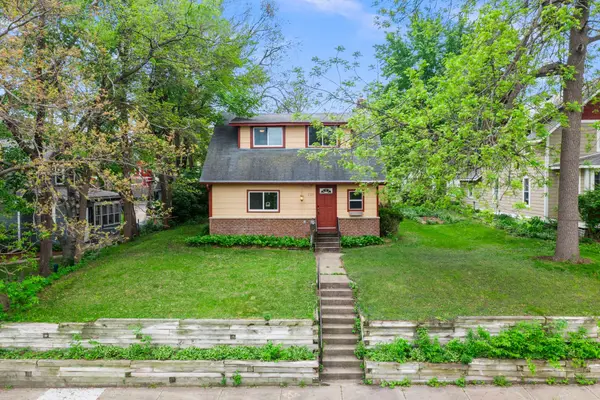 $335,000Active4 beds 3 baths1,617 sq. ft.
220 4th Avenue E, Shakopee, MN 55379
MLS# 7078415Listed by: EDINA REALTY, INC. - New
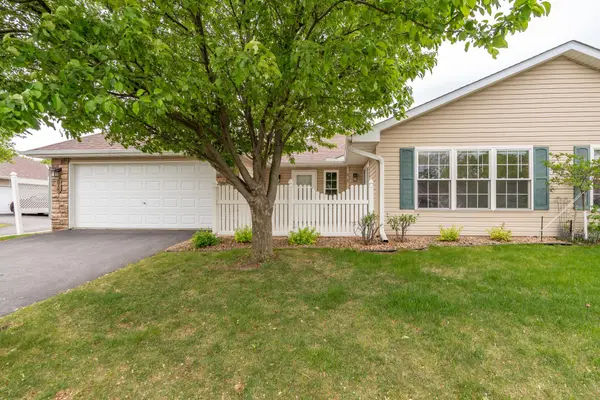 $259,900Active2 beds 2 baths1,344 sq. ft.
818 Roundhouse Street, Shakopee, MN 55379
MLS# 7079544Listed by: KUBES REALTY INC - Coming Soon
 $699,999Coming Soon4 beds 3 baths
757 Stonebrooke Drive, Shakopee, MN 55379
MLS# 7061395Listed by: KELLER WILLIAMS REALTY INTEGRITY LAKES - New
 $379,900Active3 beds 2 baths1,631 sq. ft.
1674 Palomino Street, Shakopee, MN 55379
MLS# 7079077Listed by: RIZE REALTY


Protect your home and budget from life's surprises with an Assurant Home Warranty, backed by a partner that supports you through every step of homeownership. Explore Plans.
© 2023 - 2026 ERA Franchise Systems LLC. All rights reserved. ERA Franchise Systems LLC fully supports the principles of the Fair Housing Act and the Equal Opportunity Act. ERA, ERA Real Estate powered, and their respective logos are registered service marks of ERA Franchise Systems LLC. Each office is independently owned and operated.