
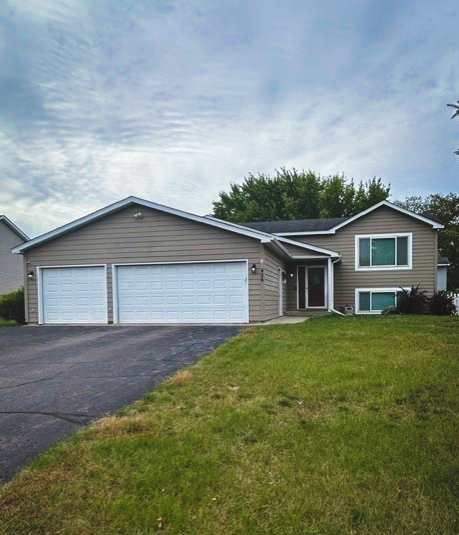
1672 Windsor Drive S, Shakopee, MN 55379
Local realty services provided by:ERA Gillespie Real Estate
1672 Windsor Drive S,Shakopee, MN 55379
$530,000
- 4 Beds
- 4 Baths
- 3,207 sq. ft.
- Single family
- Active
Listed by: twin cities home group
Office: real broker, llc.
MLS#:7118282
Source:NSMLS
Price summary
- Price:$530,000
- Price per sq. ft.:$165.26
- Monthly HOA dues:$26.67
About this home
Set in a quiet, established Shakopee neighborhood, this beautifully maintained home offers an inviting blend of comfort, convenience, and everyday functionality.
Natural light fills the bright interior, while a thoughtful floor plan creates an easy flow between the main living spaces. The spacious living room provides a comfortable setting for relaxing, entertaining, or gathering with family and friends.
The kitchen features generous cabinetry, plentiful counter space, and a functional layout that makes preparing meals simple. An adjoining dining area connects naturally with the kitchen and living room, creating a welcoming space for meals and conversation.
Well-sized bedrooms offer comfortable retreats and the flexibility to accommodate guests, a home office, or hobbies. Clean, well-maintained bathrooms provide convenience for everyday routines.
Outside, the yard offers plenty of possibilities for gardening, dining, summer barbecues, a firepit, or quiet mornings with a cup of coffee.
The location puts recreation, shopping, dining, and entertainment within easy reach. Nearby Huber Park features Minnesota River views, walking trails, picnic areas, and a seasonal splash pad. Lions Park, Tahpah Park, and the Minnesota Valley State Recreation Area offer additional opportunities for sports, biking, hiking, and year-round outdoor enjoyment.
Everyday errands are convenient with Target, Cub Foods, Hy-Vee, Aldi, and Menards nearby. Local restaurants, coffee shops, and popular destinations such as Valleyfair, Canterbury Park, and Mystic Lake Casino Hotel provide plenty of options for dining and entertainment.
Quick access to Highways 169 and 101 makes commuting to Eden Prairie, Bloomington, Minneapolis, and surrounding communities easy. With its comfortable living spaces and convenient Shakopee location, this home offers a wonderful opportunity to enjoy a well-connected lifestyle....
Contact an agent
Home facts
- Year built:2000
- Subdivision & Development:Southbridge 5th Add
- Listing ID #:7118282
- Added:60 day(s) ago
- Updated:September 30, 2026 at 03:43 PM
Rooms and interior
- Bedrooms:4
- Total bathrooms:4
- Full bathrooms:3
- Half bathrooms:1
- Dining Description:Kitchen/Dining Room
- Bathrooms Description:Full Basement, Main Floor 1/2 Bath, Upper Level Full Bath
- Kitchen Description:Dishwasher, Microwave, Range
- Basement:Yes
- Basement Description:Daylight / Lookout Windows, Egress Window(s), Finished, Full
- Living area:3,207 sq. ft.
Heating and cooling
- Cooling:Central Air
- Heating:Forced Air
- Central air:Yes
Structure and exterior
- Roof:Asphalt
- Year built:2000
- Building area:3,207 sq. ft.
- Lot area:0.31 Acres
- Levels:Modified 2 Story
Utilities
- Water:City Water - Connected
- Sewer:City Sewer - Connected
Finances and disclosures
- Price:$530,000
- Price per sq. ft.:$165.26
- Tax amount:$1,462 (2025)
Features and amenities
- Appliances:Microwave, Range, Washer, Water Softener Owned
- Laundry features:Washer
- Amenities:Air-To-Air Exchanger, Gas Water Heater, Humidifier, Water Softener Owned
Parking
- Parking description:Attached Garage
- Garage:Yes
- Garage spaces:3
New listings near 1672 Windsor Drive S
- Coming SoonOpen Sat, 11:30am to 1pm
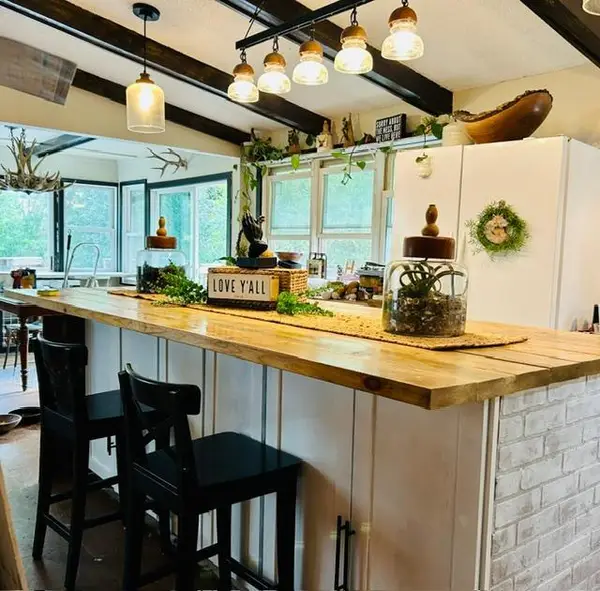
 $415,000Coming Soon4 beds 2 baths1,678 sq. ft.
456 Braeburn Drive, Shakopee, MN 55379
MLS# 7143176Listed by: EDINA REALTY, INC. - Coming Soon
 Listed by ERA$419,900Coming Soon4 beds 3 baths2,356 sq. ft.
2060 Bridge Spur, Shakopee, MN 55379
MLS# 7144410Listed by: ERA PROSPERA REAL ESTATE - New
 $575,000Active6 beds 4 baths3,476 sq. ft.
1774 Fox Run, Shakopee, MN 55379
MLS# 7152757Listed by: FIX REALTY - New
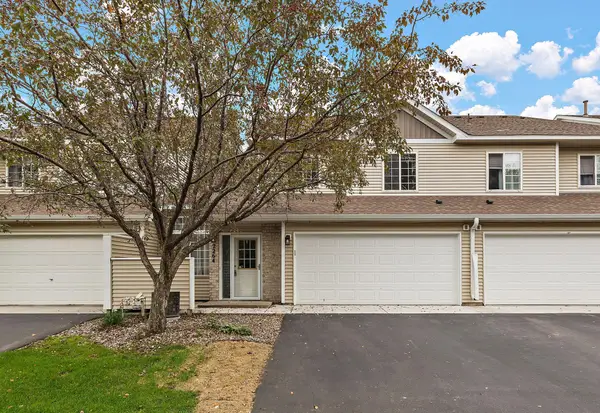 $244,900Active2 beds 2 baths1,430 sq. ft.
2264 River Rock Lane, Shakopee, MN 55379
MLS# 7152776Listed by: TRADEWIND PROPERTIES - New
 $650,000Active5 beds 4 baths3,703 sq. ft.
2140 Windermere Circle, Shakopee, MN 55379
MLS# 7152690Listed by: EDINA REALTY, INC. - New
 $300,000Active3 beds 3 baths1,584 sq. ft.
1683 Liberty Circle, Shakopee, MN 55379
MLS# 7151657Listed by: PCH REALTY LLC - New
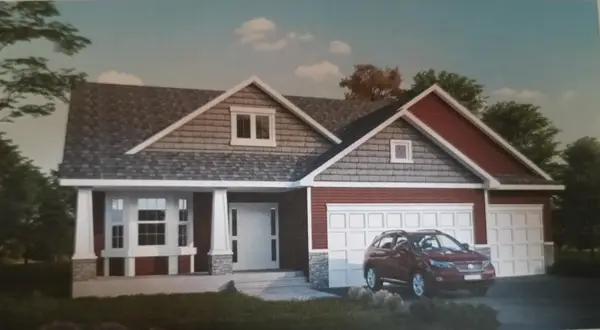 $534,900Active4 beds 3 baths2,362 sq. ft.
2065 Lusitano Street, Shakopee, MN 55379
MLS# 7152531Listed by: RE/MAX ADVANTAGE PLUS - New
 $2,000,000Active3 beds 3 baths1,991 sq. ft.
13400 Townline Avenue, Shakopee, MN 55379
MLS# 7150804Listed by: EDINA REALTY, INC. - New
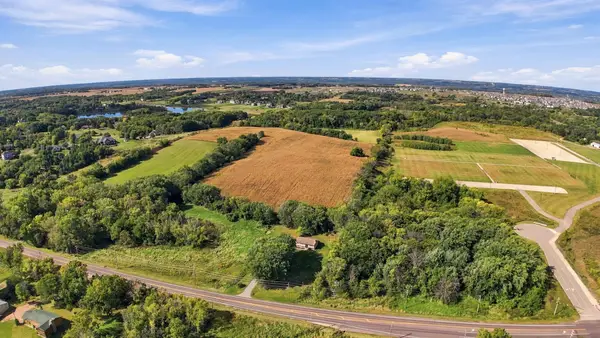 $2,000,000Active36.66 Acres
13XXX Townline Avenue, Shakopee, MN 55379
MLS# 7150818Listed by: EDINA REALTY, INC. - New
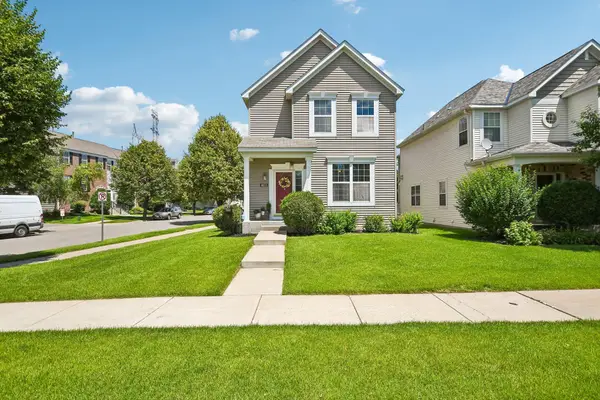 $389,900Active5 beds 4 baths2,824 sq. ft.
4851 Woodland Avenue, Shakopee, MN 55379
MLS# 7152245Listed by: REDFIN CORPORATION


Protect your home and budget from life's surprises with an Assurant Home Warranty, backed by a partner that supports you through every step of homeownership. Explore Plans.
© 2023 - 2026 ERA Franchise Systems LLC. All rights reserved. ERA Franchise Systems LLC fully supports the principles of the Fair Housing Act and the Equal Opportunity Act. ERA, ERA Real Estate powered, and their respective logos are registered service marks of ERA Franchise Systems LLC. Each office is independently owned and operated.