
1913 Mockingbird Avenue, Shakopee, MN 55379
Local realty services provided by:ERA Viking Realty
1913 Mockingbird Avenue,Shakopee, MN 55379
$290,000
- 3 Beds
- 2 Baths
- 1,562 sq. ft.
- Townhouse
- Active
Listed by: jillian jenkins
Office: brix real estate
MLS#:7073295
Source:NSMLS
Price summary
- Price:$290,000
- Price per sq. ft.:$185.66
- Monthly HOA dues:$350
About this home
*PRE-HOME INSPECTION AVAILABLE FOR BUYERS TO REVIEW*Welcome to 1913 Mockingbird Ave. This three bedroom end unit offers an extremely convenient location, only blocks to Target, St Francis Regional Medical Center and Sun Path Elementary. Shopping, schools, restaurants, pubs and entertainment are all conveniently located within minutes of the home. Inside, it boasts fresh paint, an open floor plan and a oversized spotless garage. This townhome offers plentiful storage, featuring an extra deep garage with additional storage, a pantry and a walk-in pantry both off the kitchen and a large primary walk-in closet. Pets and rentals are allowed (both with restrictions).Updates include new roof, siding, gutters and shutters (2025); new landscaping and plants (2022–2023); updated patio finishes (2021); a new water heater (2026); the majority of the home freshly painted (May 2026); new keyless entry (May 2026); and a new garbage disposal (March 2026).This home has been pre-inspected by Everest Home Inspectors, and the report can be provided to any interested buyer. Great HOA with budgeted and planned updates annually. Come take a look and make this house your home!...
Contact an agent
Home facts
- Year built:1999
- Listing ID #:7073295
- Added:2 day(s) ago
- Updated:May 29, 2026 at 12:54 PM
Rooms and interior
- Bedrooms:3
- Total bathrooms:2
- Full bathrooms:1
- Half bathrooms:1
- Dining Description:Breakfast Bar, Informal Dining Room, Kitchen/Dining Room, Living/Dining Room
- Bathrooms Description:Main Floor 1/2 Bath, Upper Level Full Bath
- Kitchen Description:Dishwasher, Disposal, Microwave, Range, Refrigerator
- Basement:Yes
- Living area:1,562 sq. ft.
Heating and cooling
- Cooling:Central Air
- Heating:Fireplace(s), Forced Air
- Central air:Yes
Structure and exterior
- Roof:Age 8 Years or Less, Asphalt, Pitched
- Year built:1999
- Building area:1,562 sq. ft.
- Lot area:0.03 Acres
- Lot Features:Corner Lot
- Construction Materials:Block
- Levels:2 Story
Utilities
- Water:City Water - Connected
- Sewer:City Sewer - Connected
Finances and disclosures
- Price:$290,000
- Price per sq. ft.:$185.66
- Tax amount:$2,818 (2026)
Features and amenities
- Appliances:Disposal, Microwave, Range, Refrigerator, Water Softener Owned
- Laundry features:Dryer
- Amenities:Gas Water Heater, Water Softener Owned
Parking
- Parking description:Asphalt, Attached Garage, Garage Door Opener, Insulated Garage, More Parking Onsite for Fee, Storage, Tuckunder Garage
- Garage:Yes
- Garage spaces:2
New listings near 1913 Mockingbird Avenue
- Coming SoonOpen Thu, 4 to 6pm
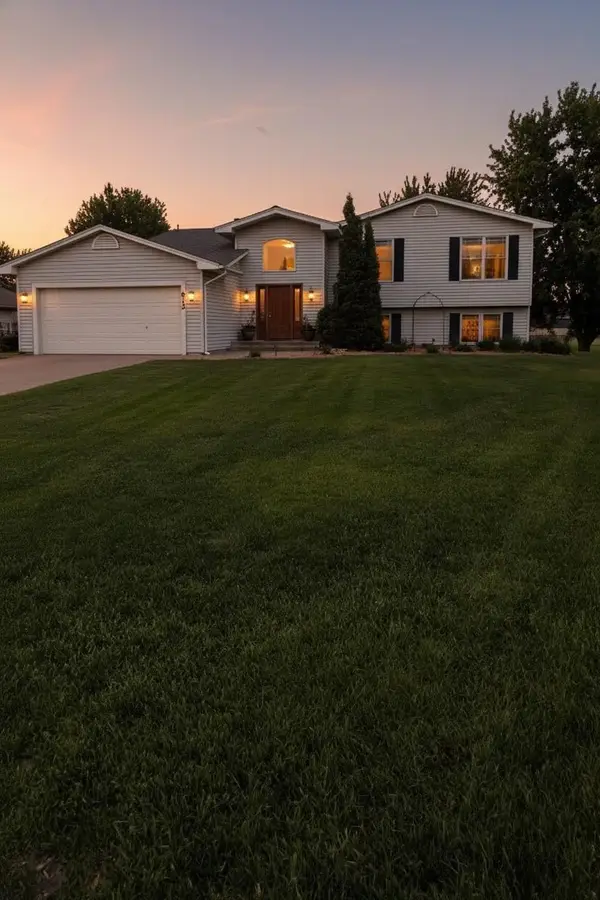 $425,000Coming Soon4 beds 2 baths
812 Larkspur Court, Shakopee, MN 55379
MLS# 7017507Listed by: KELLER WILLIAMS REALTY INTEGRITY - New
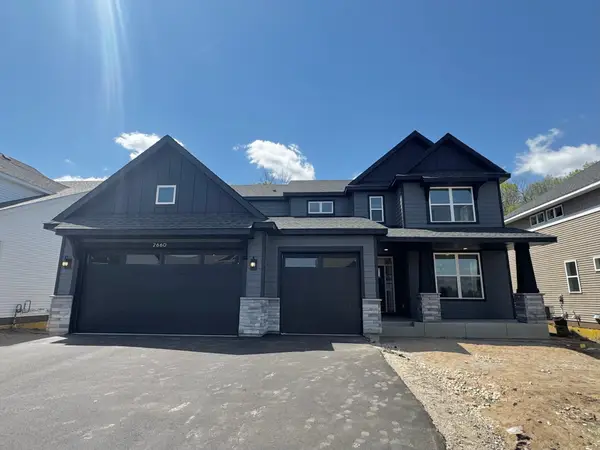 $675,870Active5 beds 4 baths2,786 sq. ft.
2660 Aspen Drive, Shakopee, MN 55379
MLS# 7083085Listed by: LENNAR SALES CORP - New
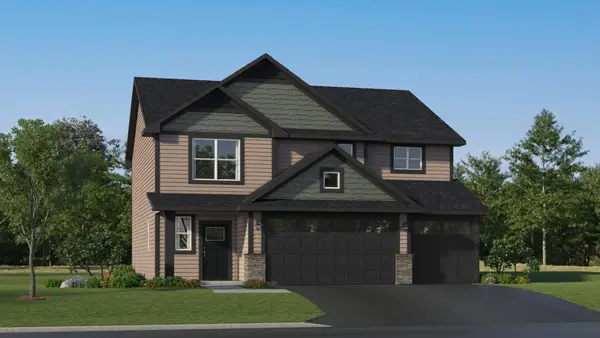 $534,505Active4 beds 3 baths2,511 sq. ft.
2590 Green Ash Avenue, Shakopee, MN 55379
MLS# 7083096Listed by: LENNAR SALES CORP - New
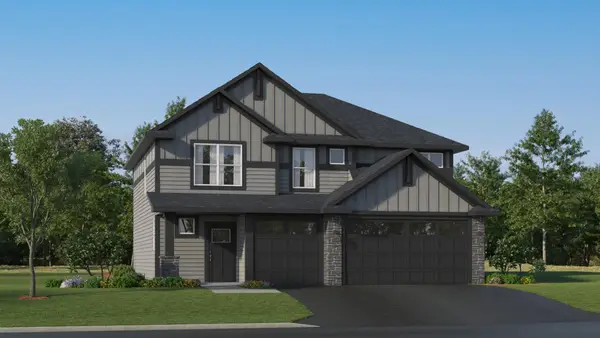 $514,735Active4 beds 3 baths2,352 sq. ft.
2589 Green Ash Avenue, Shakopee, MN 55379
MLS# 7083121Listed by: LENNAR SALES CORP - Open Sat, 12 to 5pmNew
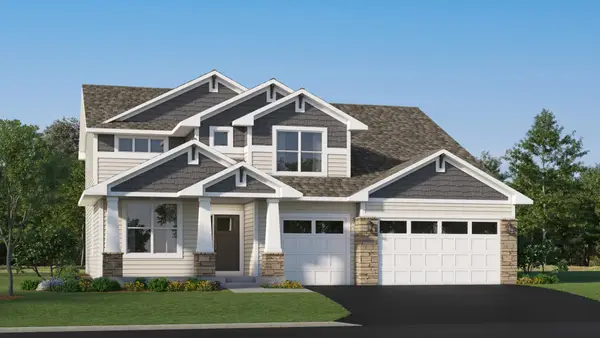 $728,385Active5 beds 3 baths3,078 sq. ft.
2505 Rock Elm Road, Shakopee, MN 55379
MLS# 7082902Listed by: LENNAR SALES CORP 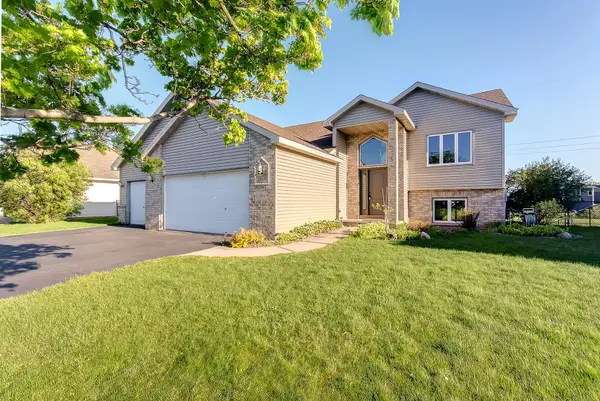 $375,000Pending4 beds 2 baths2,578 sq. ft.
564 Monnens Avenue, Shakopee, MN 55379
MLS# 7025610Listed by: RE/MAX ADVANTAGE PLUS- Open Sat, 11am to 6pmNew
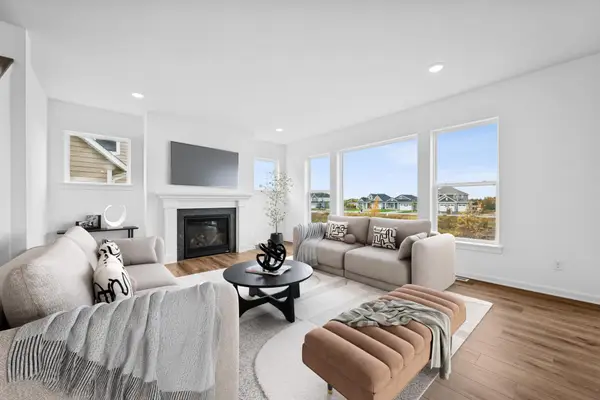 $565,000Active4 beds 3 baths2,565 sq. ft.
1632 Tyrone Drive, Shakopee, MN 55379
MLS# 7081422Listed by: WEEKLEY HOMES, LLC - Open Sat, 11am to 6pmNew
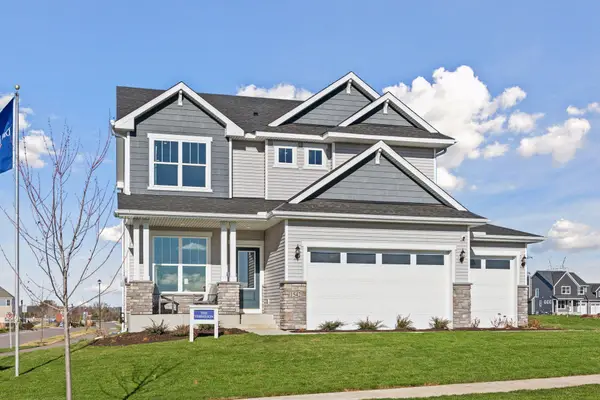 $620,000Active4 beds 4 baths3,242 sq. ft.
1542 Philipp Way, Shakopee, MN 55379
MLS# 7081479Listed by: WEEKLEY HOMES, LLC - Open Fri, 11:30am to 5:30pmNew
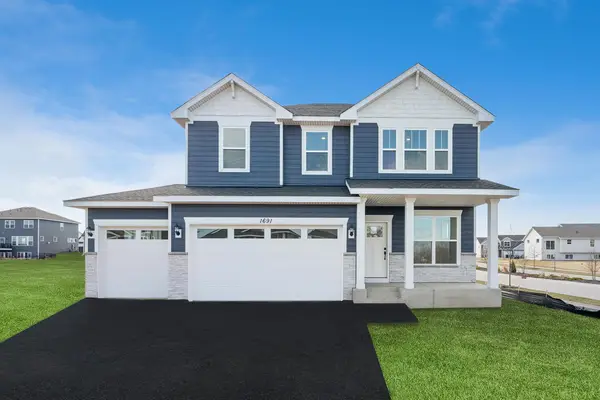 $574,000Active5 beds 4 baths2,893 sq. ft.
1691 Tyrone Drive, Shakopee, MN 55379
MLS# 7081482Listed by: WEEKLEY HOMES, LLC - New
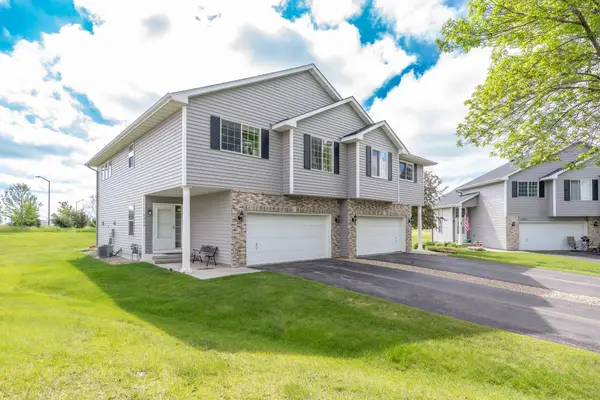 $339,900Active3 beds 3 baths1,774 sq. ft.
2395 Alysheba Court, Shakopee, MN 55379
MLS# 7082091Listed by: KUBES REALTY INC


Protect your home and budget from life's surprises with an Assurant Home Warranty, backed by a partner that supports you through every step of homeownership. Explore Plans.
© 2023 - 2026 ERA Franchise Systems LLC. All rights reserved. ERA Franchise Systems LLC fully supports the principles of the Fair Housing Act and the Equal Opportunity Act. ERA, ERA Real Estate powered, and their respective logos are registered service marks of ERA Franchise Systems LLC. Each office is independently owned and operated.