
1963 Shady View Court, Shakopee, MN 55379
Local realty services provided by:ERA Gillespie Real Estate
Upcoming open houses
- Mon, Aug 1712:00 pm - 05:00 pm
- Tue, Aug 1812:00 pm - 05:00 pm
- Wed, Aug 1912:00 pm - 05:00 pm
- Thu, Aug 2012:00 pm - 05:00 pm
- Fri, Aug 2112:00 pm - 05:00 pm
- Sat, Aug 2212:00 pm - 05:00 pm
- Sun, Aug 2312:30 pm - 05:00 pm
- Mon, Aug 2412:00 pm - 05:00 pm
- Tue, Aug 2512:00 pm - 05:00 pm
- Wed, Aug 2612:00 pm - 05:00 pm
- Thu, Aug 2712:00 pm - 05:00 pm
- Fri, Aug 2812:00 pm - 05:00 pm
- Sat, Aug 2912:00 pm - 05:00 pm
- Sun, Aug 3012:30 pm - 05:00 pm
- Mon, Aug 3112:00 pm - 05:00 pm
- Tue, Sep 0112:00 pm - 05:00 pm
- Wed, Sep 0212:00 pm - 05:00 pm
- Thu, Sep 0312:00 pm - 05:00 pm
- Fri, Sep 0412:00 pm - 05:00 pm
- Sat, Sep 0512:00 pm - 05:00 pm
- Sun, Sep 0612:30 pm - 05:00 pm
- Mon, Sep 0712:00 pm - 05:00 pm
- Tue, Sep 0812:00 pm - 05:00 pm
- Wed, Sep 0912:00 pm - 05:00 pm
- Thu, Sep 1012:00 pm - 05:00 pm
- Fri, Sep 1112:00 pm - 05:00 pm
- Sat, Sep 1212:00 pm - 05:00 pm
- Sun, Sep 1312:30 pm - 05:00 pm
- Mon, Sep 1412:00 pm - 05:00 pm
- Tue, Sep 1512:00 pm - 05:00 pm
Listed by: tricia hubley, morgan cole
Office: d.r. horton, inc.
MLS#:7075742
Source:NSMLS
Price summary
- Price:$664,990
- Price per sq. ft.:$134.83
- Monthly HOA dues:$18
About this home
Ask how you can receive a 5.50% Conventional or 4.99% Government 30 yr fixed rate mortgage PLUS up to $5,000 in closing costs on this home! Come see why everyone loves the Whitney. The main level has a formal dining room with a Butler's pantry and a walk in pantry. Walking into the home everyone will notice the beautiful kitchen featuring a 5-burner gas cooktop with a wooden vent hood, a built-in wall oven and microwave, and a huge kitchen island with seating and storage. The kitchen is open to the dinette and the warm and inviting family room with a gas fireplace. Need a main level bedroom? The Whitney has a bedroom and ¾ bathroom for guests or residents of the home. Upstairs you will find a large loft area creating an additional living space for family or guests. Surrounding the loft are the four bedrooms and laundry room. Indulge in the bedroom suite where a private bath awaits with a shower and separate soaking tub, plus TWO walk-in closets! This home features industry leading SMART HOME technology close to everything Shakopee has to offer!...
Contact an agent
Home facts
- Year built:2026
- Subdivision & Development:Highview Park
- Listing ID #:7075742
- Added:91 day(s) ago
- Updated:August 17, 2026 at 12:24 PM
Rooms and interior
- Bedrooms:5
- Total bathrooms:4
- Full bathrooms:2
- Dining Description:Breakfast Bar, Kitchen/Dining Room, Separate/Formal Dining Room
- Bathrooms Description:Bathroom Ensuite, Main Floor 3/4 Bath, Rough In, Separate Shower and Tub
- Kitchen Description:Cooktop, Dishwasher, Disposal, Exhaust Fan, Microwave, Stainless Steel Appliances, Tankless Water Heater, Wall Oven
- Basement:Yes
- Basement Description:Daylight / Lookout Windows, Drain Tiled, Drainage System, Full, Storage Space, Sump Pump, Unfinished
- Living area:3,448 sq. ft.
Heating and cooling
- Cooling:Central Air
- Heating:Forced Air
- Central air:Yes
Structure and exterior
- Roof:Age 8 Years or Less, Asphalt
- Year built:2026
- Building area:3,448 sq. ft.
- Lot area:0.21 Acres
- Lot Features:Sod Included in Price
- Levels:2 Story
Utilities
- Water:City Water - Connected
- Sewer:City Sewer - Connected
Finances and disclosures
- Price:$664,990
- Price per sq. ft.:$134.83
- Tax amount:$1,948 (2026)
Features and amenities
- Appliances:Disposal, Exhaust Fan, Microwave, Stainless Steel Appliances, Tankless Water Heater, Wall Oven
- Amenities:Air-To-Air Exchanger, Humidifier, Tankless Water Heater
- Smart home:Yes
Parking
- Parking description:Asphalt, Attached Garage, Garage Door Opener
- Garage:Yes
- Garage spaces:3
New listings near 1963 Shady View Court
- Coming Soon
 $379,999Coming Soon3 beds 3 baths
1676 Philipp Way, Shakopee, MN 55379
MLS# 7126448Listed by: EXP REALTY - New
 $609,000Active5 beds 4 baths4,077 sq. ft.
3340 Molina Street, Shakopee, MN 55379
MLS# 7120116Listed by: COUNSELOR REALTY, INC. - New
 $274,900Active3 beds 2 baths1,576 sq. ft.
7335 Derby Lane, Shakopee, MN 55379
MLS# 7127747Listed by: KELLER WILLIAMS REALTY INTEGRITY 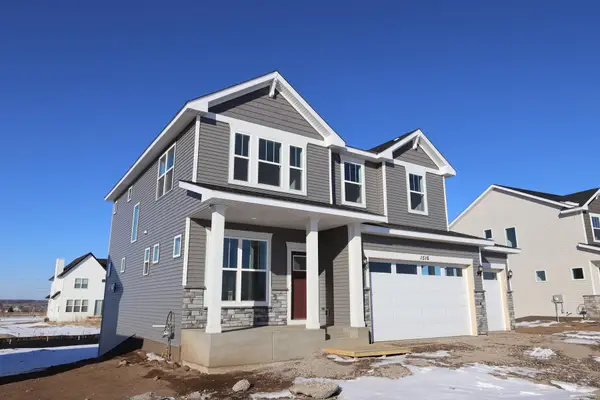 $531,781Pending3 beds 3 baths2,299 sq. ft.
3034 Trinity Drive, Shakopee, MN 55379
MLS# 7127672Listed by: WEEKLEY HOMES, LLC- New
 $249,900Active3 beds 2 baths1,344 sq. ft.
1191 Highpoint Curve, Shakopee, MN 55379
MLS# 7127250Listed by: NORTHSTAR REAL ESTATE ASSOCIATES - New
 $364,990Active3 beds 3 baths1,840 sq. ft.
1998 Tyrone Drive, Shakopee, MN 55379
MLS# 7122972Listed by: REDFIN CORPORATION - Open Tue, 9am to 7pmNew
 $335,000Active4 beds 3 baths2,242 sq. ft.
7476 Hampton Lane, Shakopee, MN 55379
MLS# 7127264Listed by: OPENDOOR BROKERAGE, LLC - New
 $225,000Active2 beds 3 baths1,400 sq. ft.
855 Providence Drive, Shakopee, MN 55379
MLS# 7118469Listed by: RE/MAX ADVANTAGE PLUS - New
 $575,000Active4 beds 3 baths2,720 sq. ft.
1119 Cubasue Court, Shakopee, MN 55379
MLS# 7126186Listed by: KELLER WILLIAMS PREFERRED RLTY - New
 $465,000Active4 beds 2 baths2,068 sq. ft.
2003 Ponds Way, Shakopee, MN 55379
MLS# 7123889Listed by: EDINA REALTY, INC.


Protect your home and budget from life's surprises with an Assurant Home Warranty, backed by a partner that supports you through every step of homeownership. Explore Plans.
© 2023 - 2026 ERA Franchise Systems LLC. All rights reserved. ERA Franchise Systems LLC fully supports the principles of the Fair Housing Act and the Equal Opportunity Act. ERA, ERA Real Estate powered, and their respective logos are registered service marks of ERA Franchise Systems LLC. Each office is independently owned and operated.